
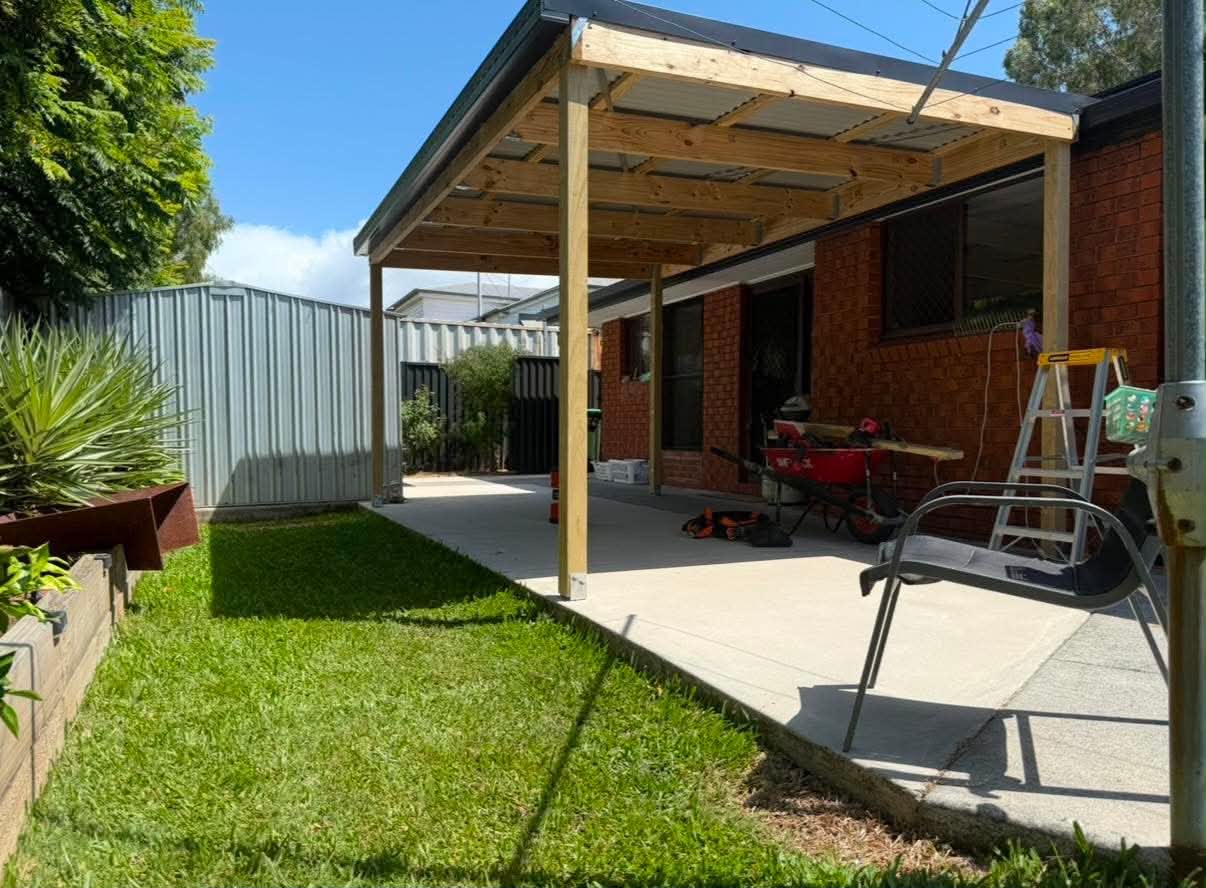
Timber framing carpenter in North Brisbane
Accurate structural framing for new work, additions and alterations.
Overview
About framing
Framing sets up every trade that follows. We frame walls, floors, roofs and outdoor structures to plan, keeping lines true so linings, cladding and fit off go on cleanly.
What we cover
- Wall, floor and roof framing for additions and alterations
- Framing for outdoor structures, carports and patios
- New openings and structural alterations to existing framing
- Setting out and bracing to plan
Things to consider
- Member sizes, spacing and tie-downs follow the plans and any engineering supplied for the job.
- Existing homes rarely run square, so setting out is checked against the real building.
Answers
Framing questions
Yes. Framing is built to the plans and engineering provided for the project.
Related
Other services you might need
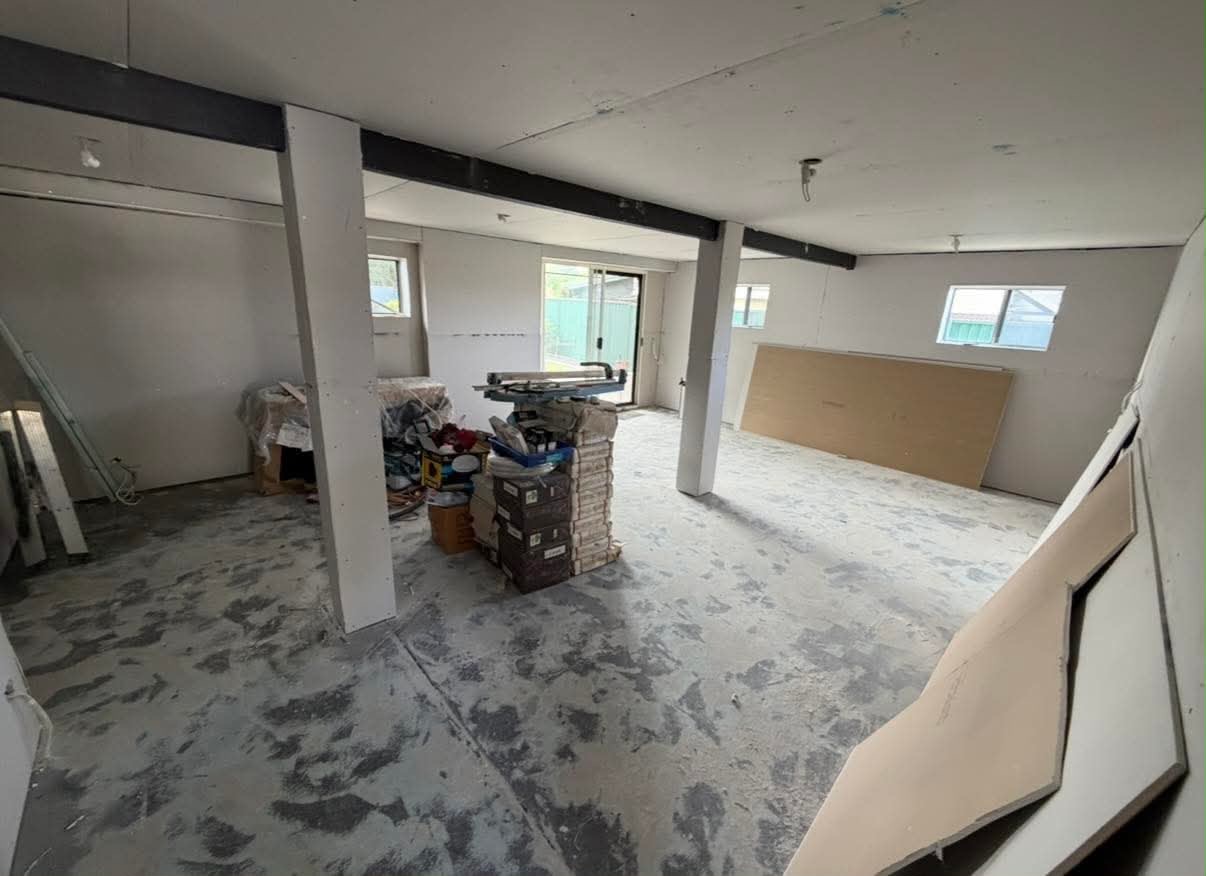
Renovations
Carpentry support for practical, well-finished home transformations.
View service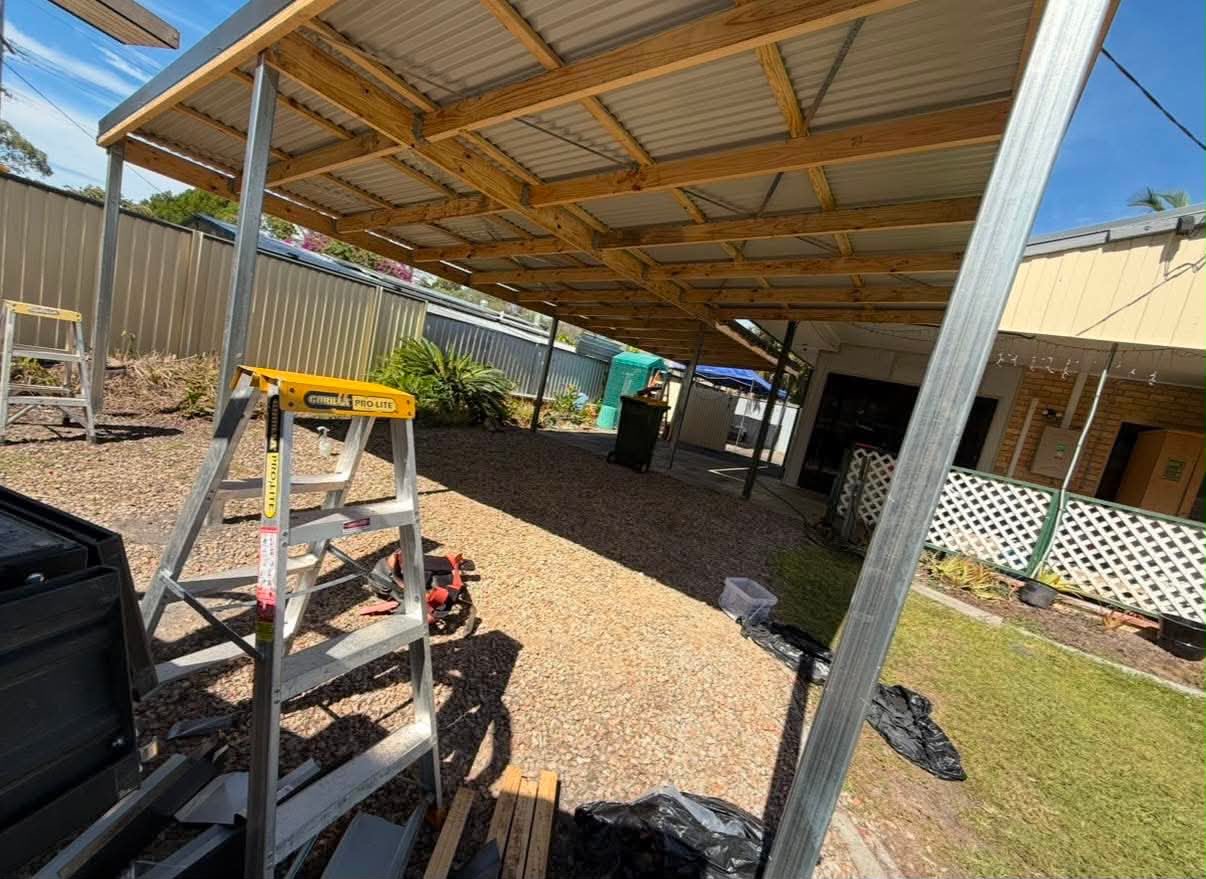
Carports & Extensions
New carports, multi-bay carports and extensions that add functional undercover space.
View service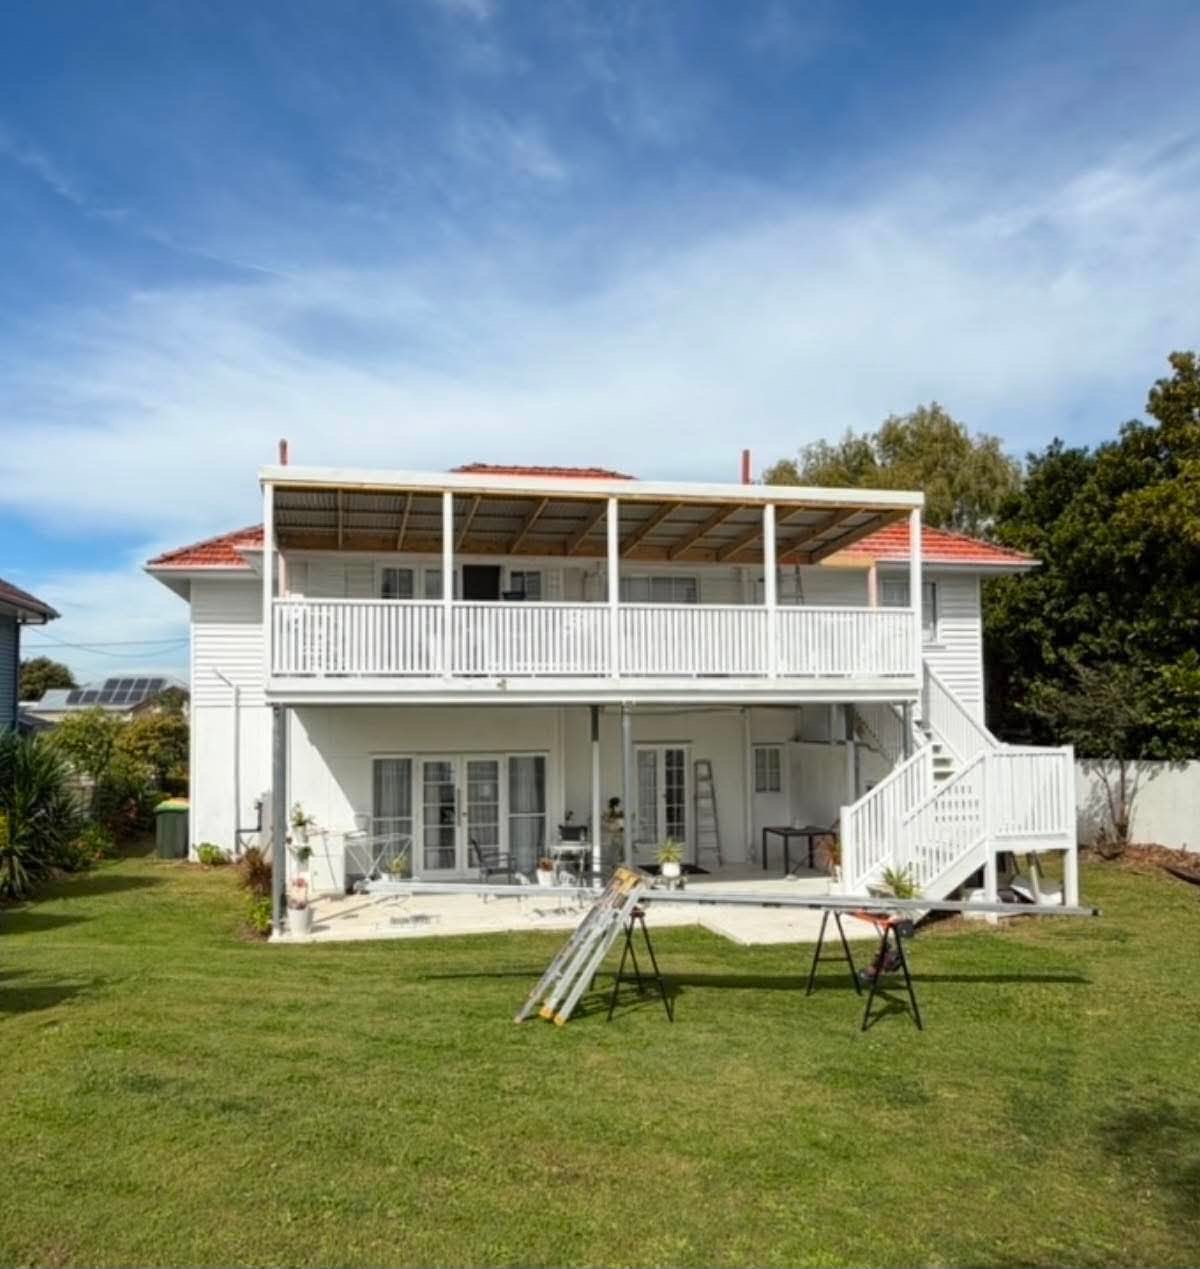
Custom Builds
Tailored residential carpentry for ideas that do not fit a standard template.
View service