
All projects
Carports · North Brisbane
Carport & Covered-Area Extension
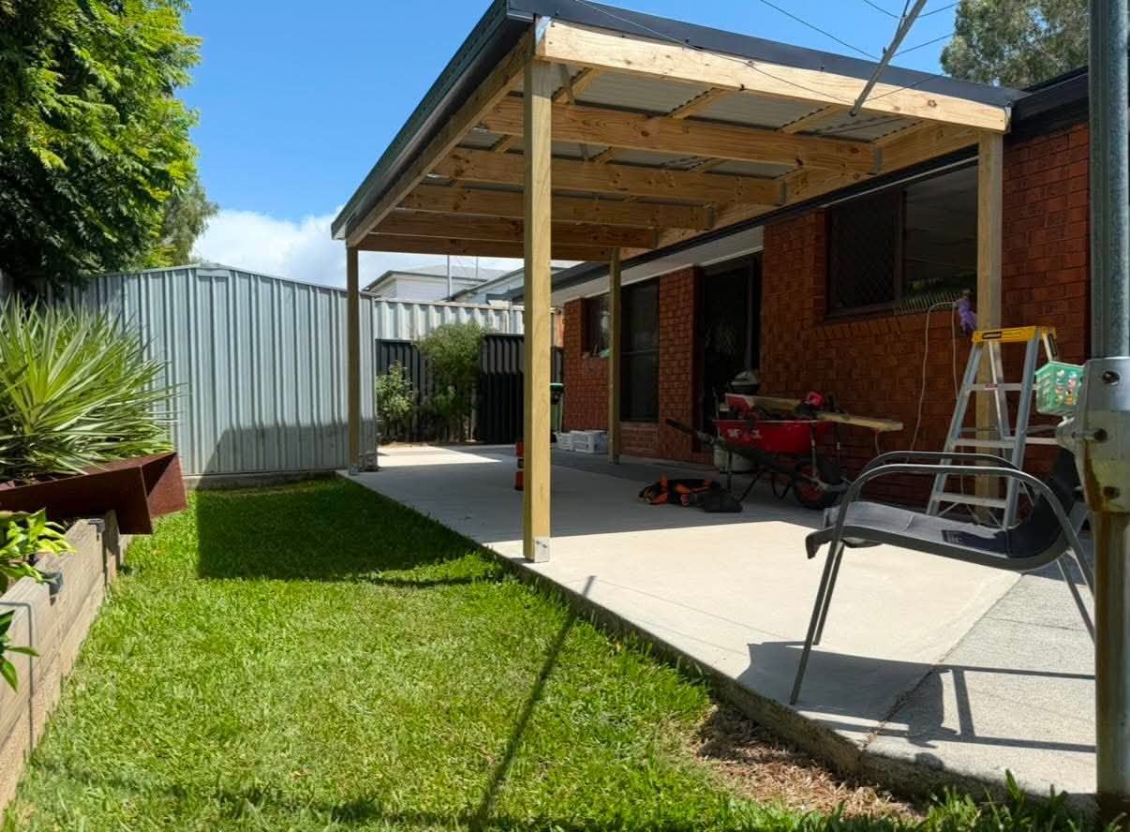
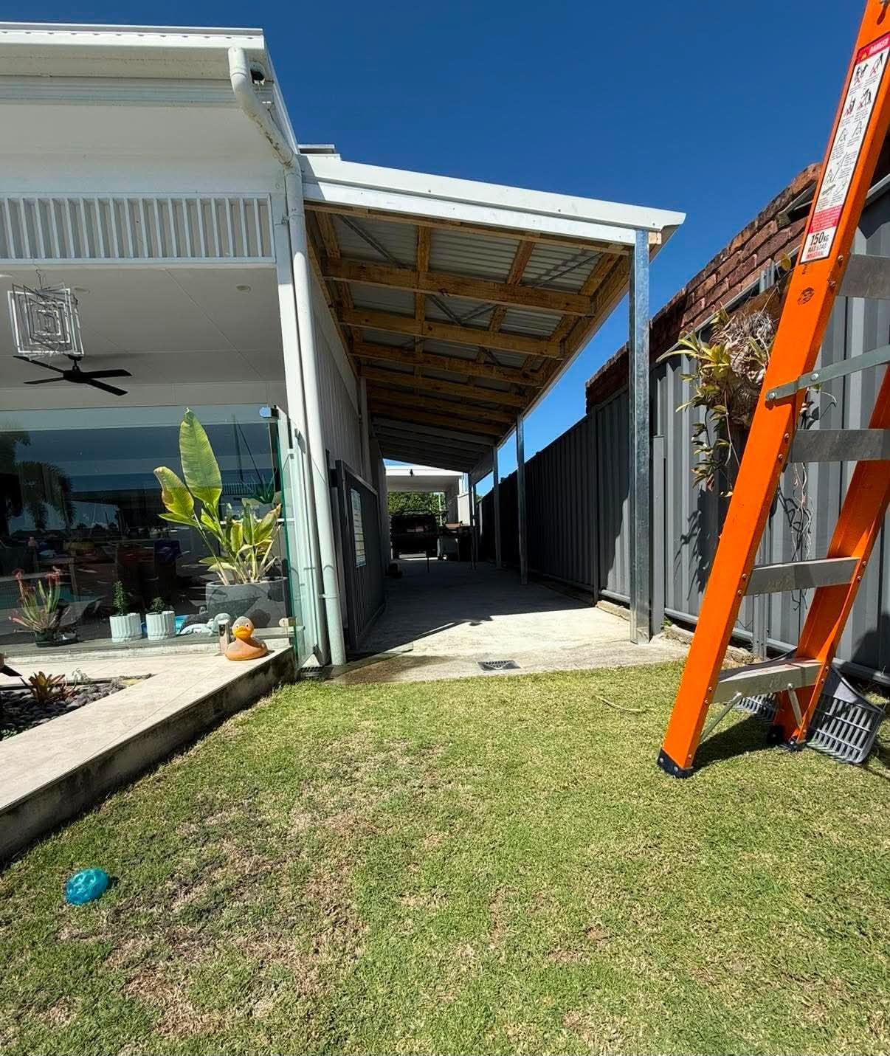
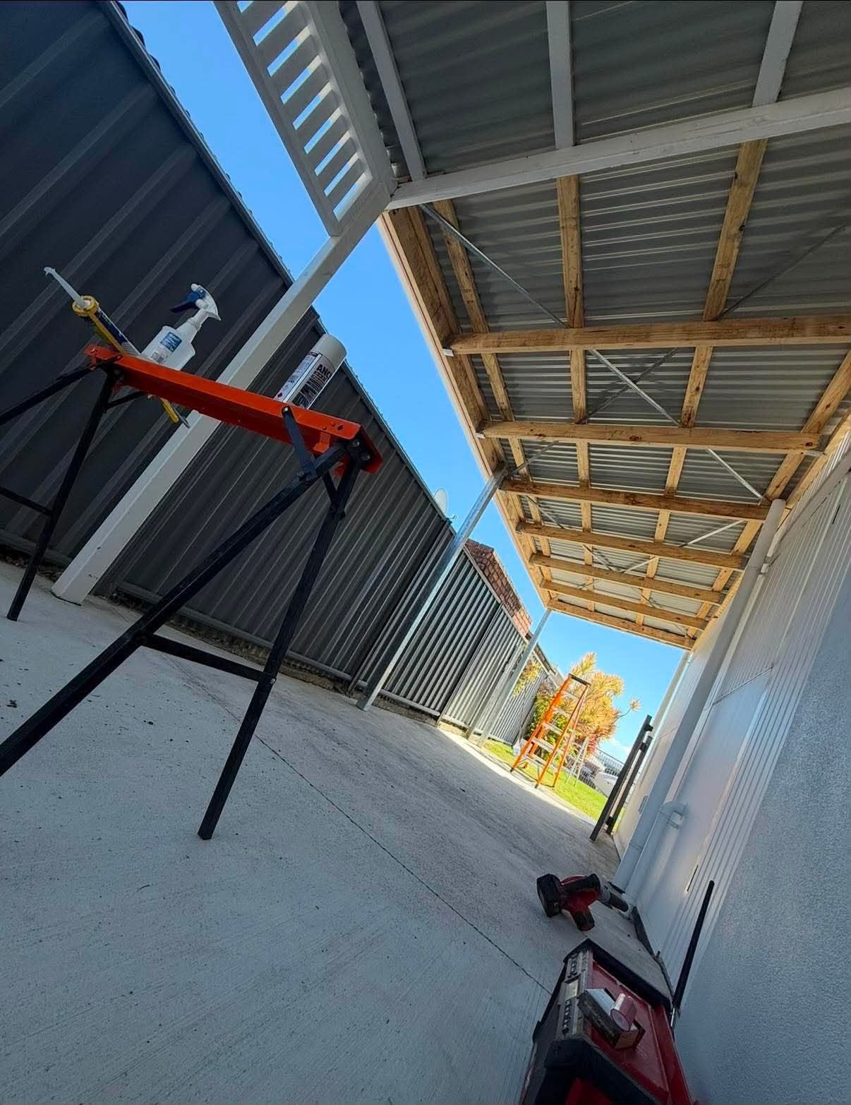
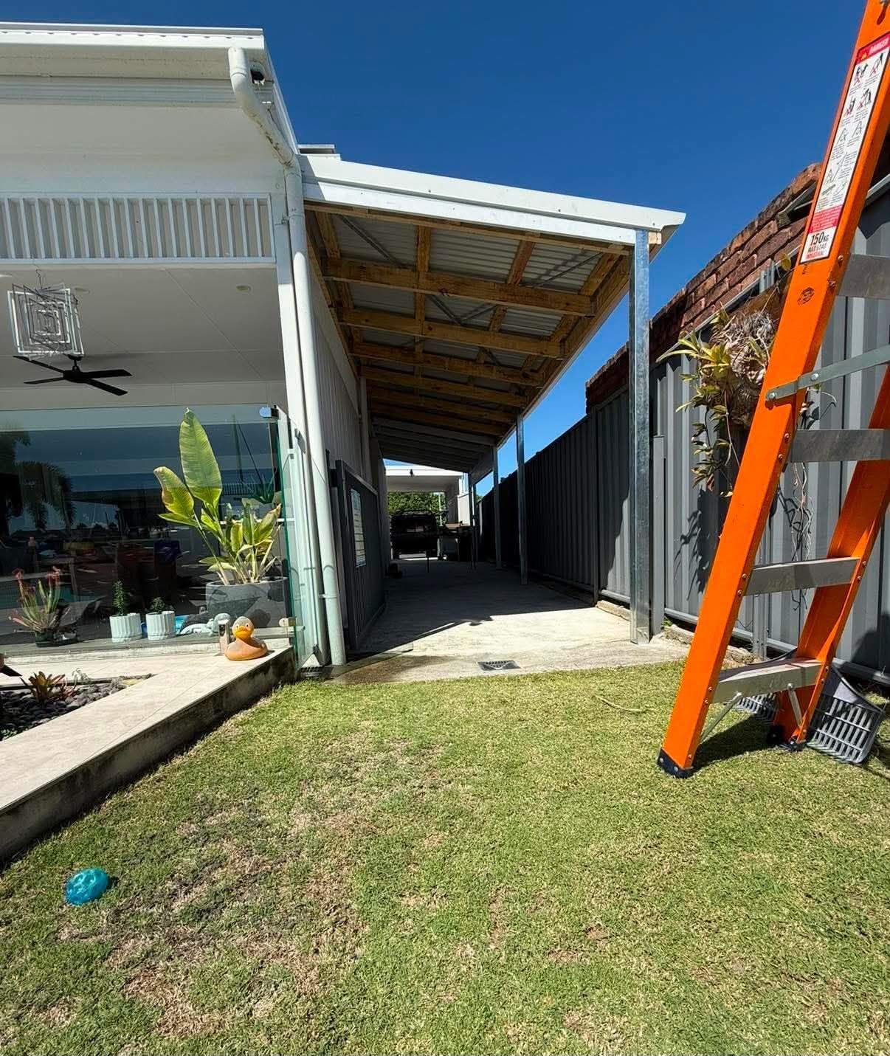
An extension to existing undercover space, shaped around the house and side access to create a more useful protected area.
Project highlights
- Existing structure extended
- Skillion roof
- Timber framing
- Improved undercover area
The brief
The new work needed to connect cleanly with the existing home and maintain practical access around the side yard.
Our approach
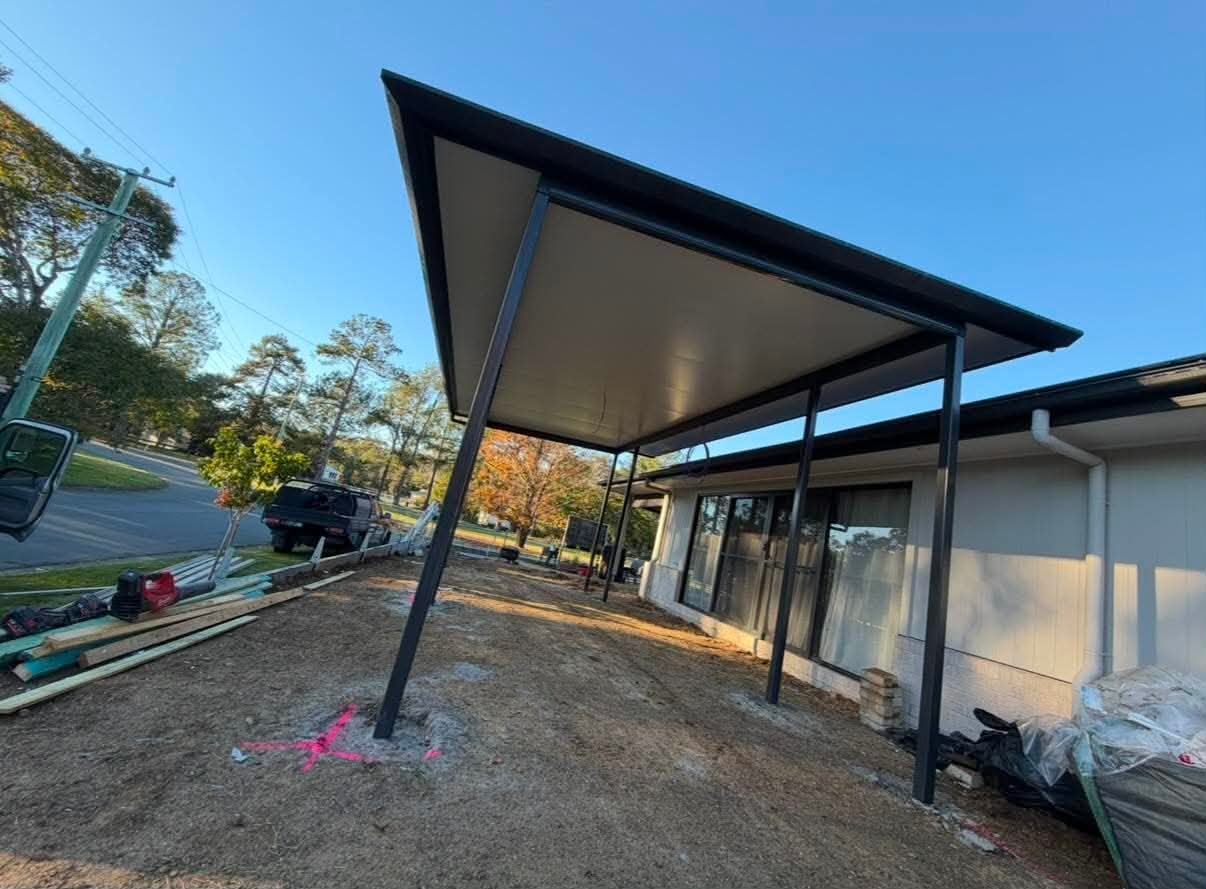
The roof pitch, post locations and framing layout were set to continue the usable covered zone without crowding the yard.
The outcome
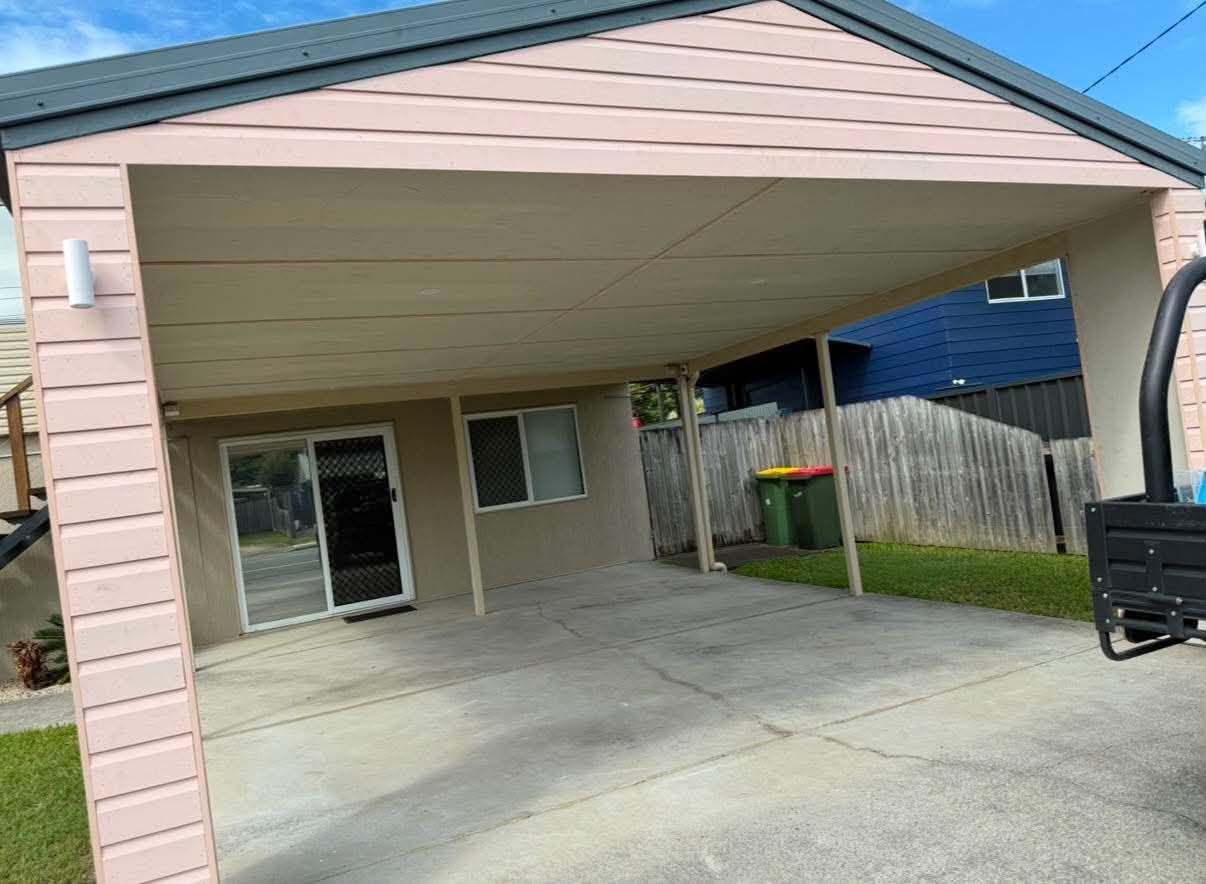
The finished extension adds a sheltered area suitable for parking, storage or everyday outdoor use.
Project gallery
More from the job
Planning a similar project?
Call Connor Blake directly or send through the details of your job.