
All projects
Renovations · North Brisbane
Ground-Floor Interior Conversion
An underused lower-level area reworked into a practical interior layout with new rooms, circulation and fit-out preparation.
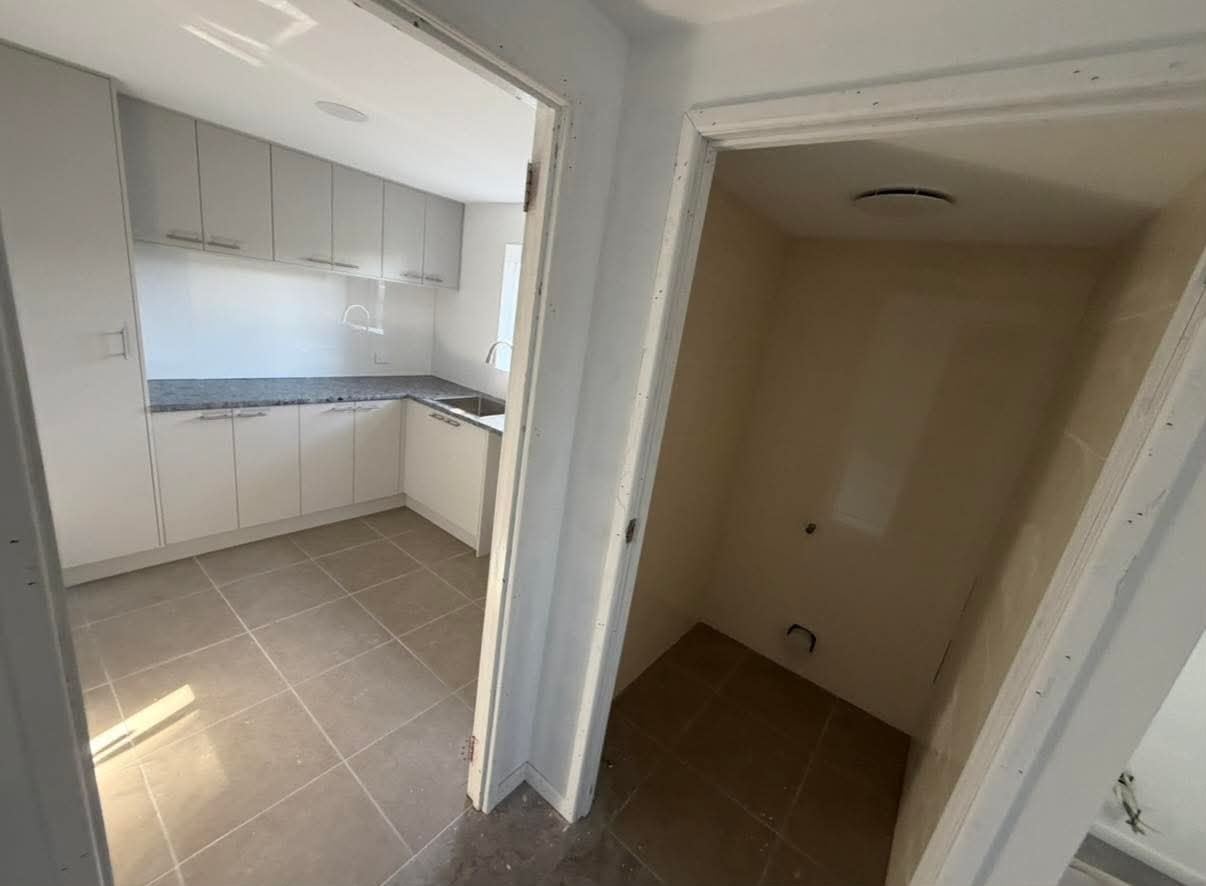
Project highlights
- Interior wall framing
- New openings
- Room layout
- Fit-out preparation
The brief
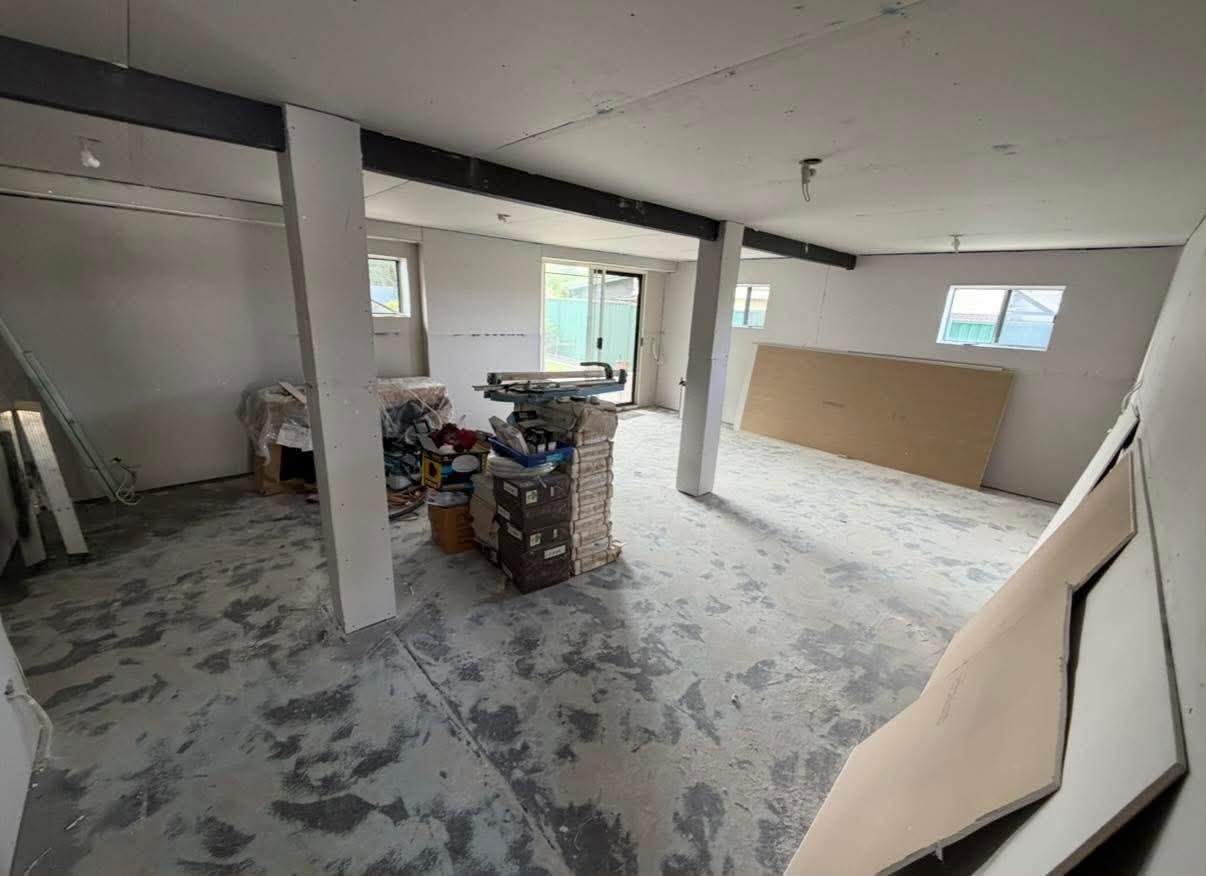
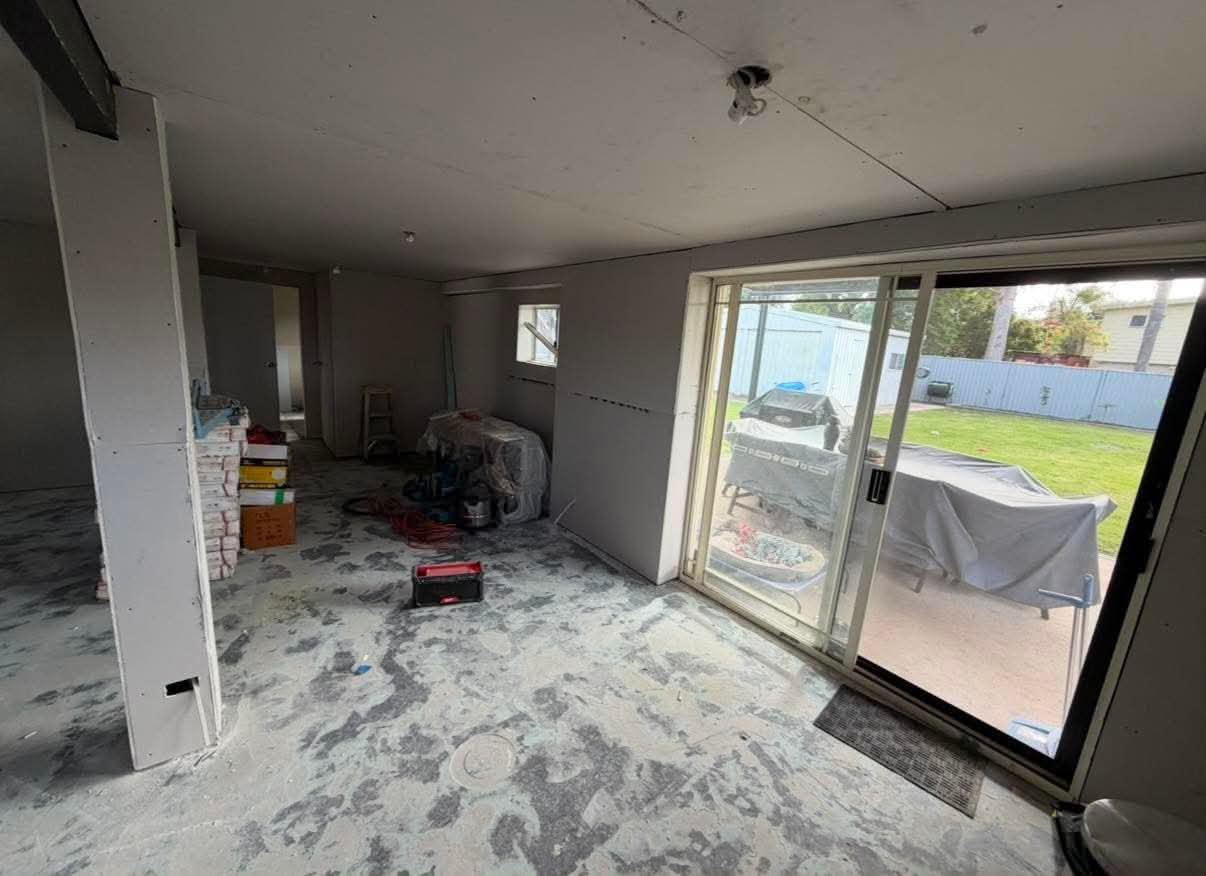
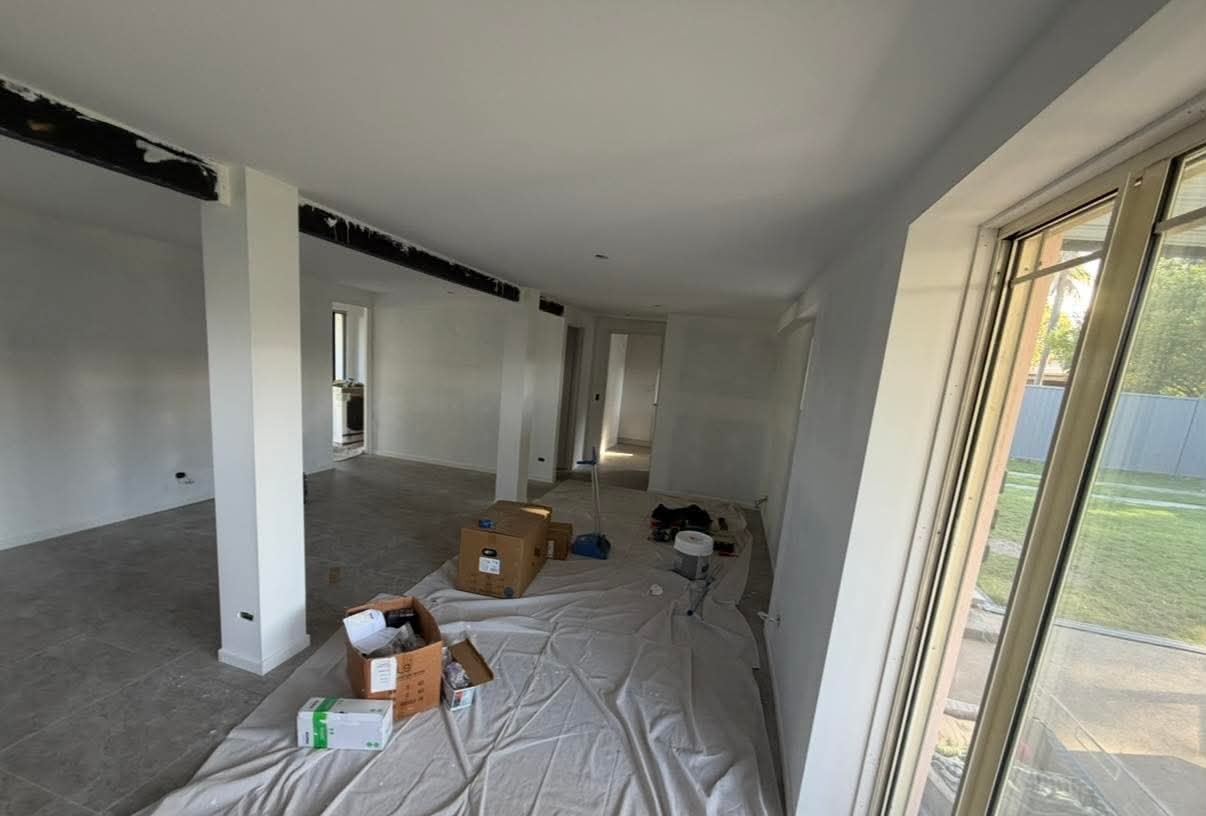
The open area needed a clear layout that worked around columns, access points, natural light and the structure above.
Our approach
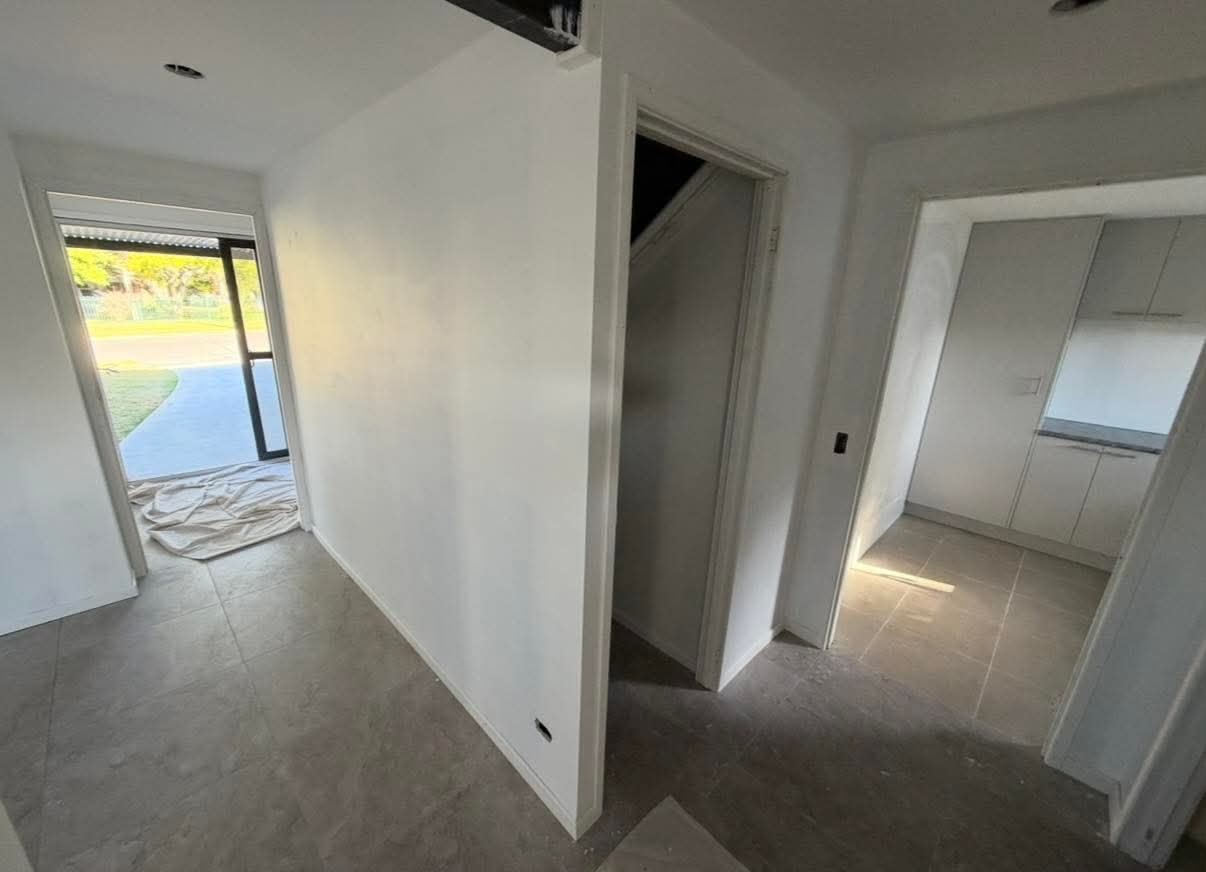
New walls, door openings and ceiling zones were set out to create usable rooms while retaining sensible movement through the level.
The outcome
The conversion established the framework for bedroom, bathroom, laundry, storage and entertainment uses.
Project gallery
More from the job
Planning a similar project?
Call Connor Blake directly or send through the details of your job.