Skip to content
All projects

Fencing · North Brisbane

Large-Yard Boundary Upgrade

A large residential boundary project documented across the property to plan access, alignment and established landscaping.
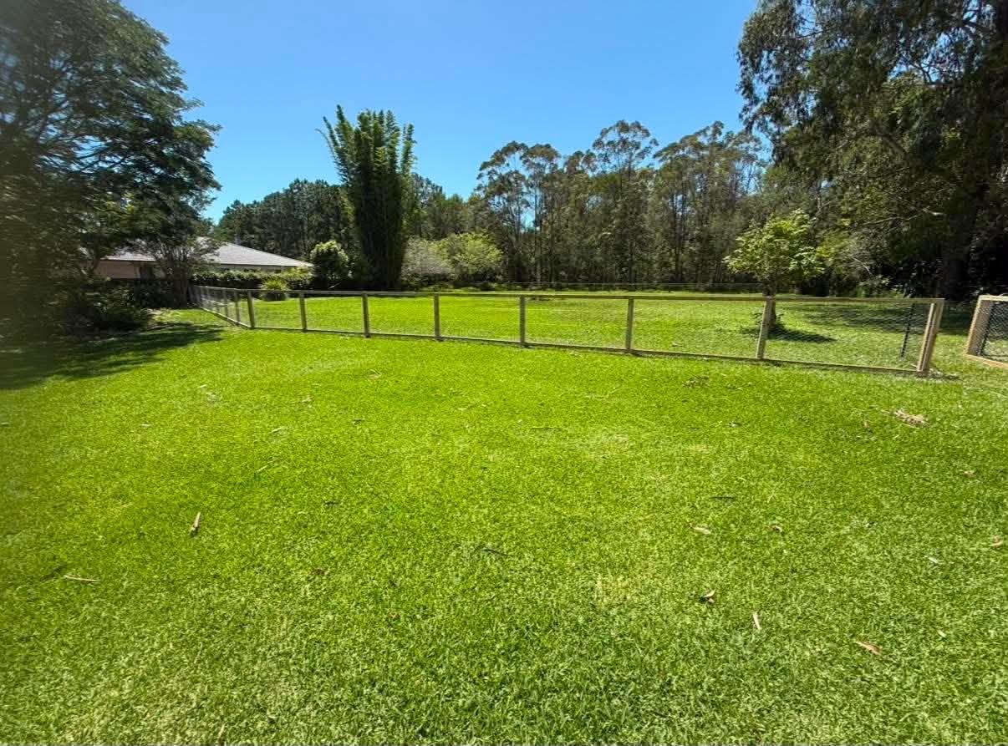
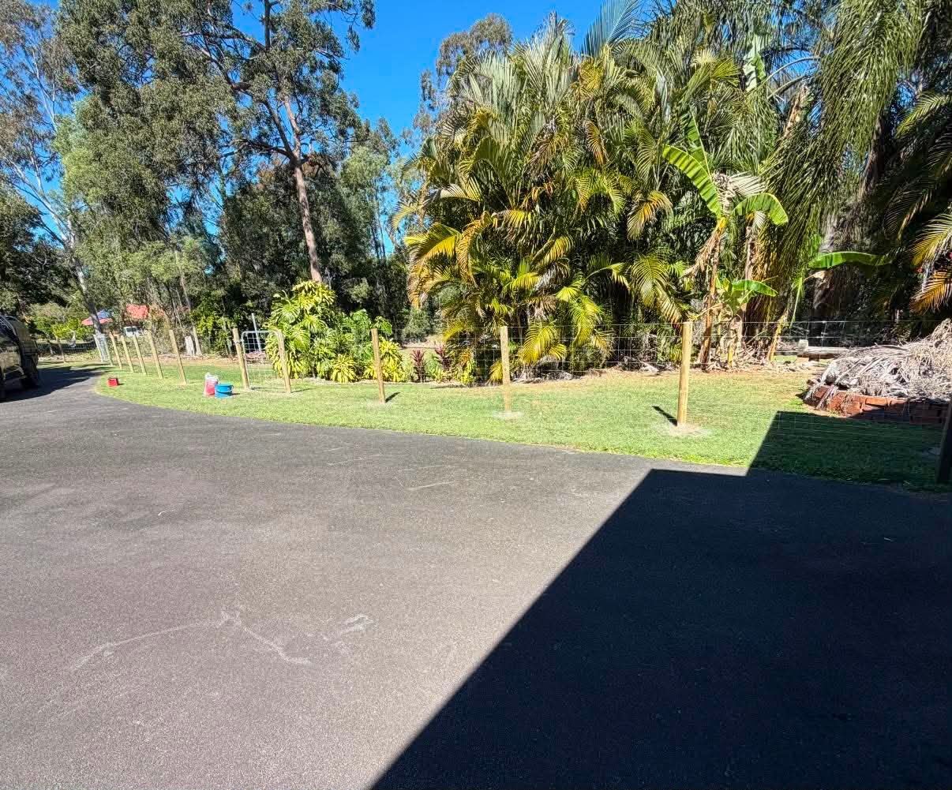
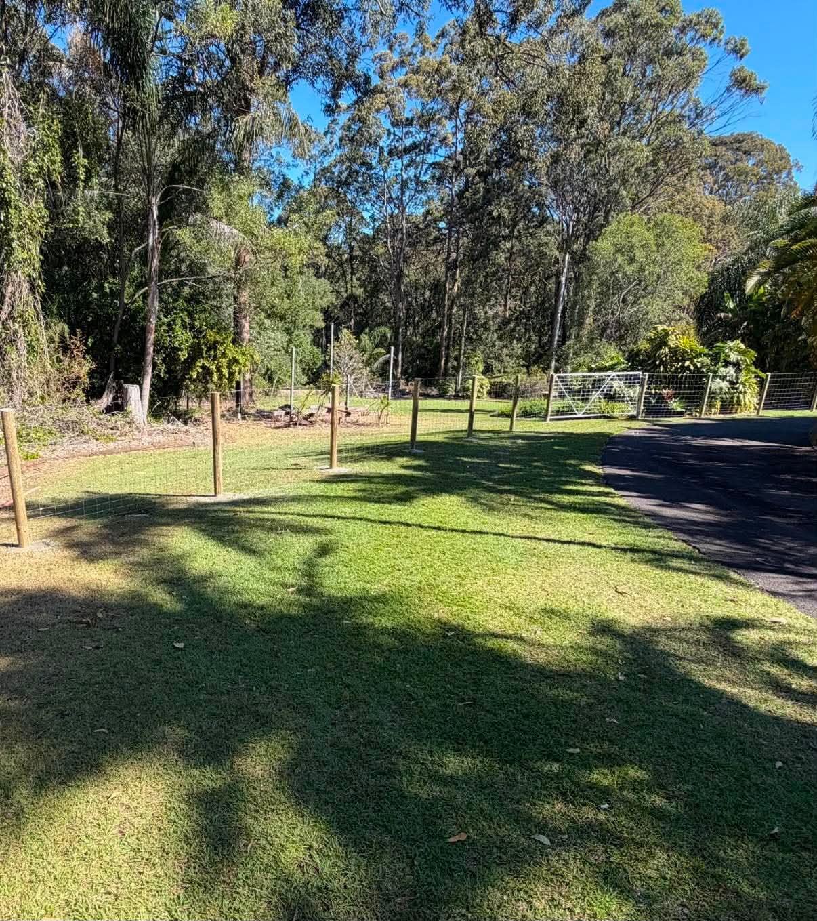
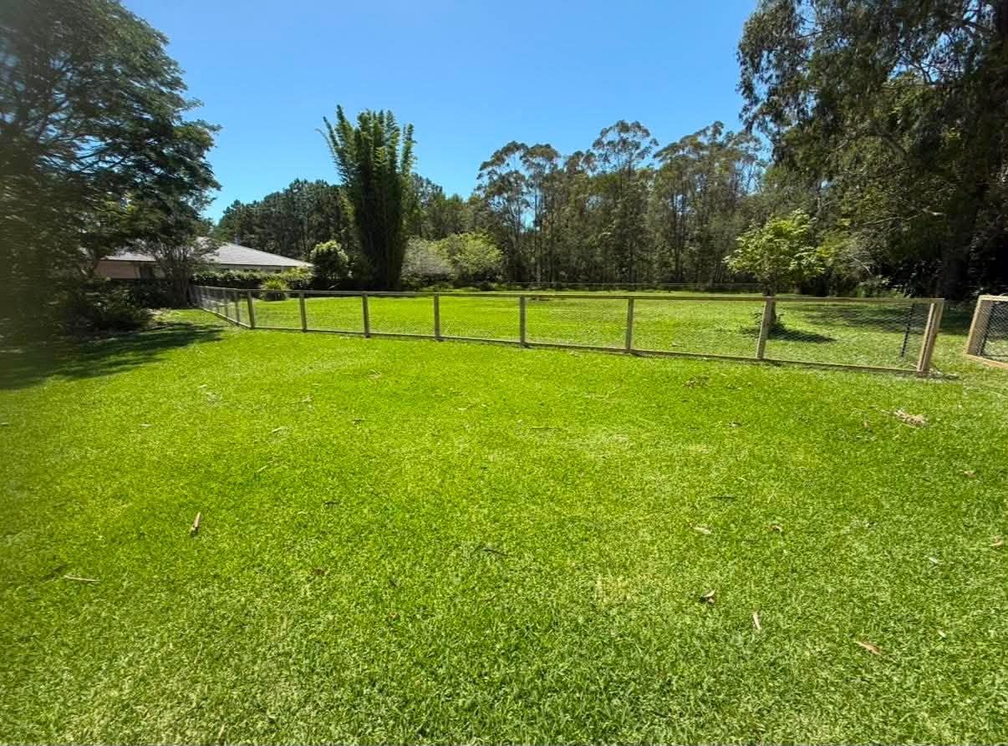
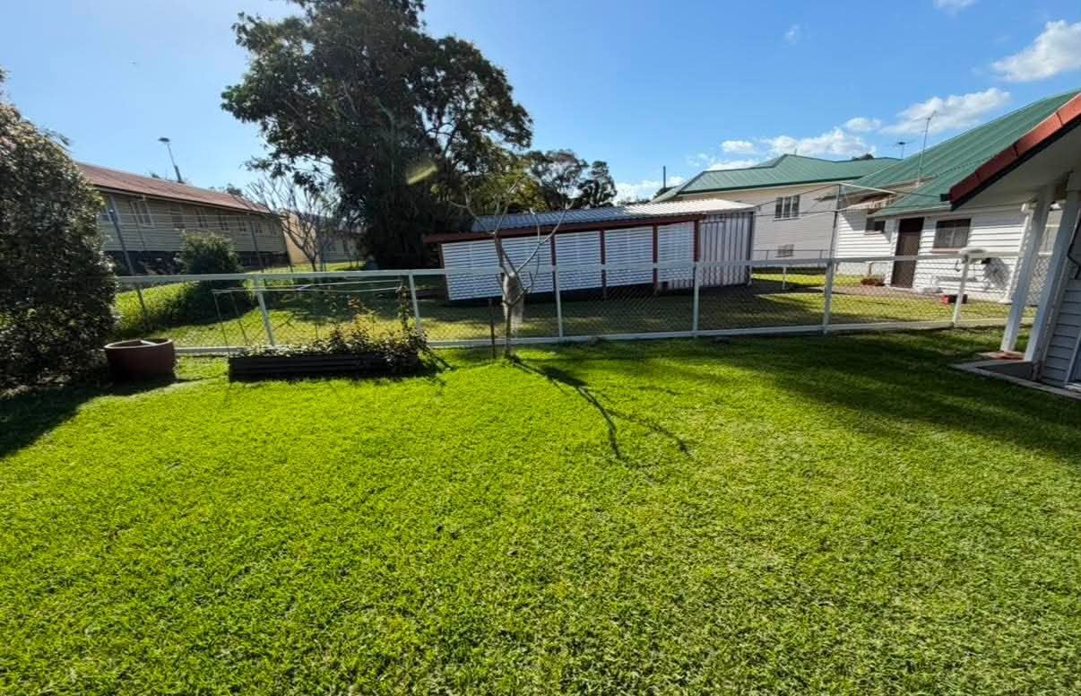
Large residential lawn photographed before boundary upgrade work

Project highlights

  • Large residential site
  • Boundary planning
  • Access assessment
  • Established landscaping considered
Explore Colorbond & Timber Fencing

The brief

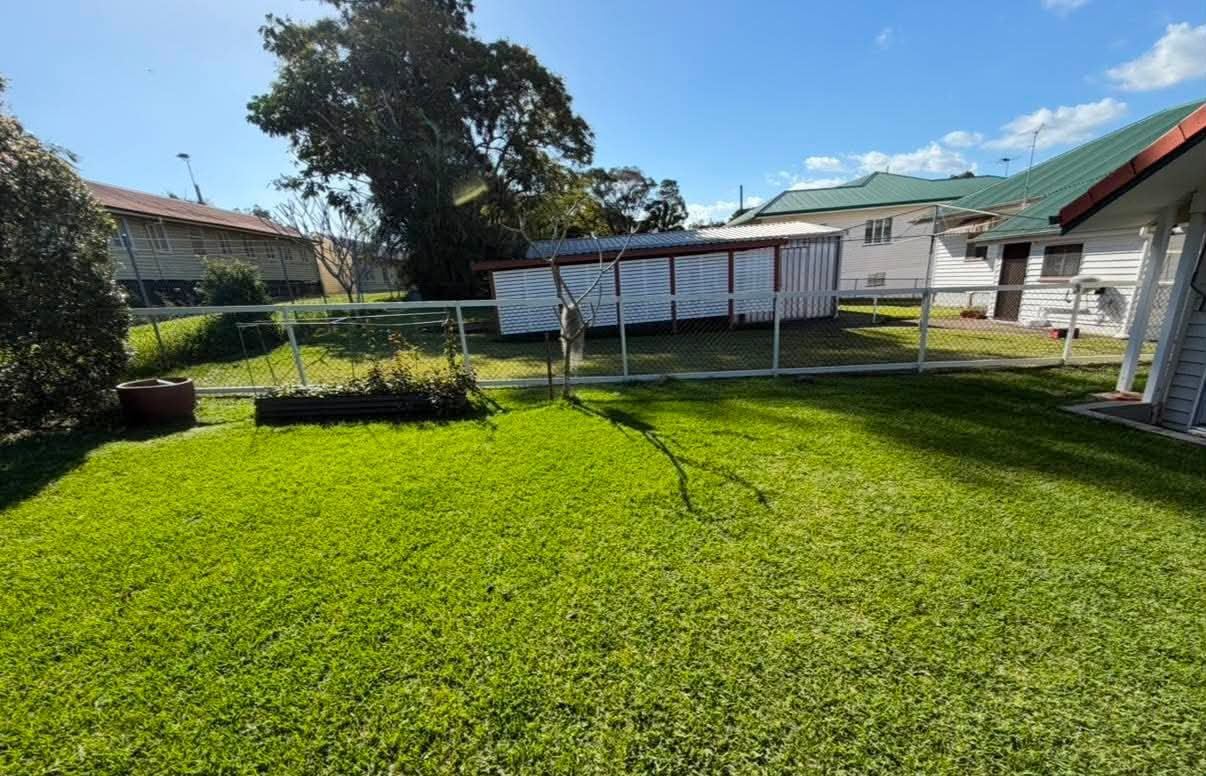
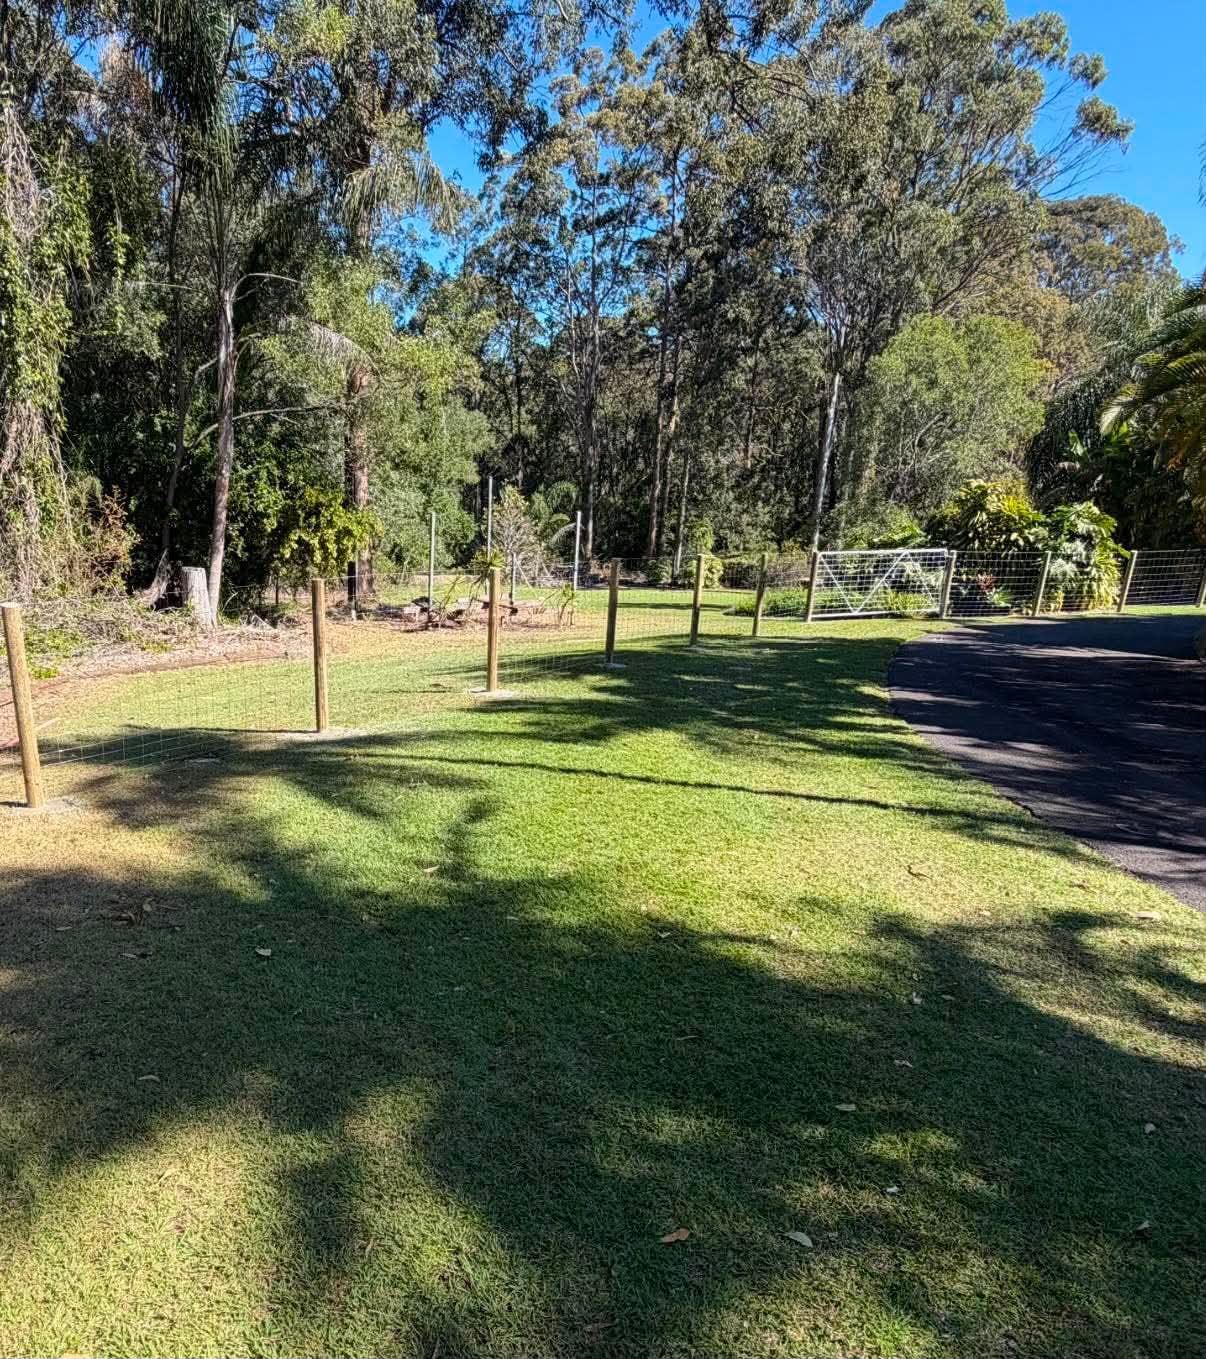
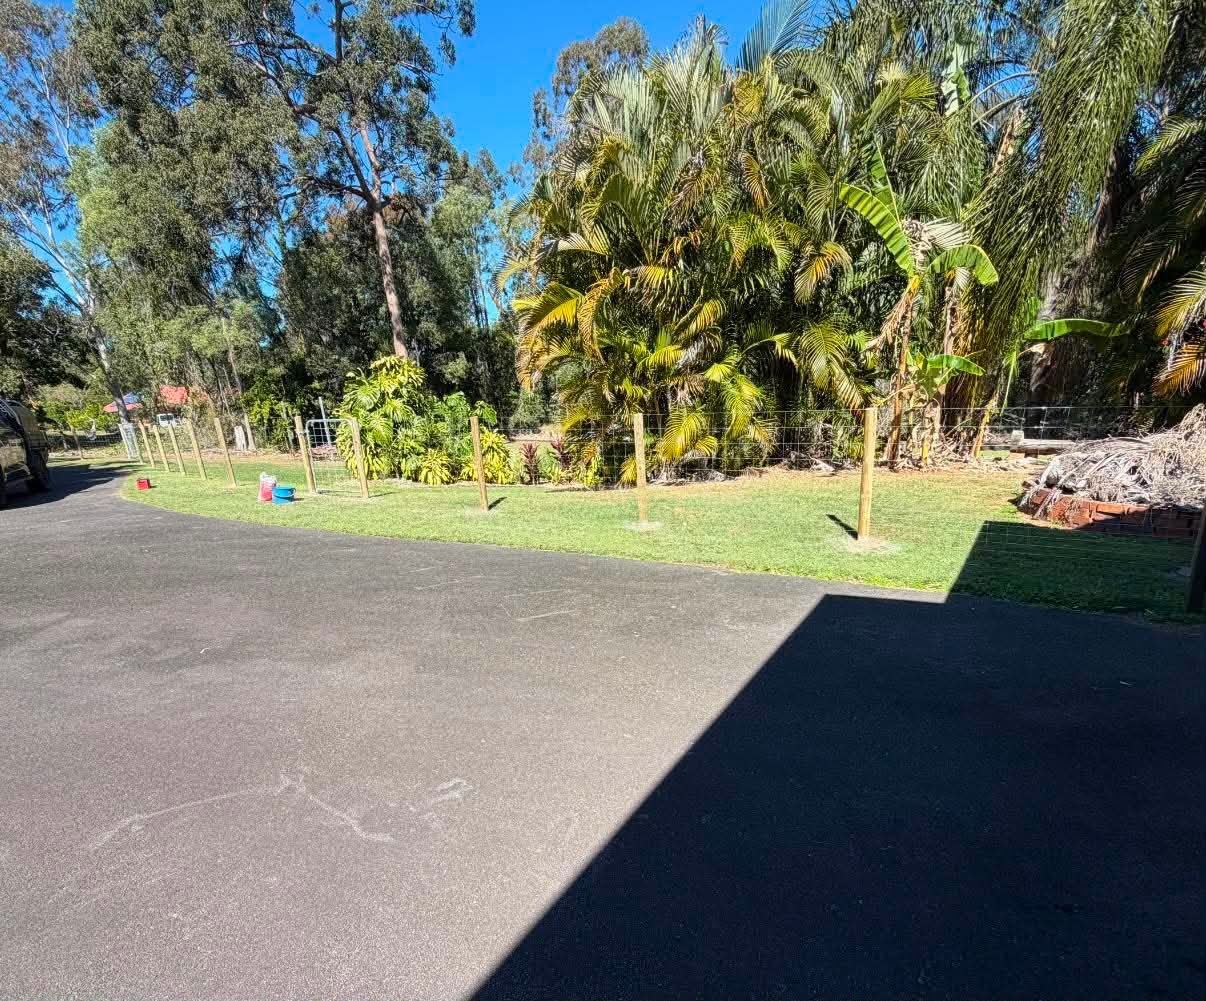
The size of the yard, long boundary runs, vehicle access and mature landscaping all affected how the work needed to be staged.

Our approach

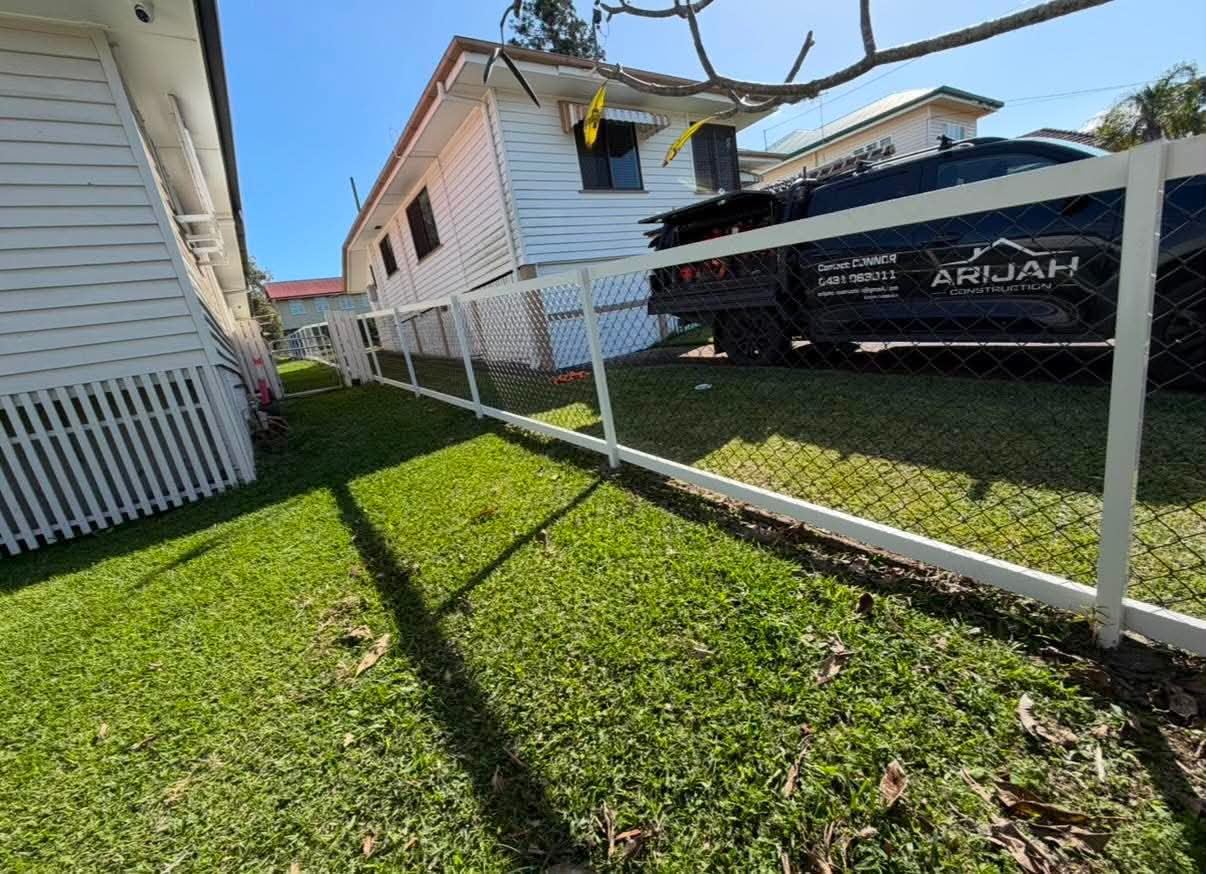
Site conditions were recorded from multiple angles before installation so boundary alignment and material access could be planned practically.

The outcome

The documentation creates a clear record of the property context and constraints considered before boundary work commenced.

Project gallery

More from the job
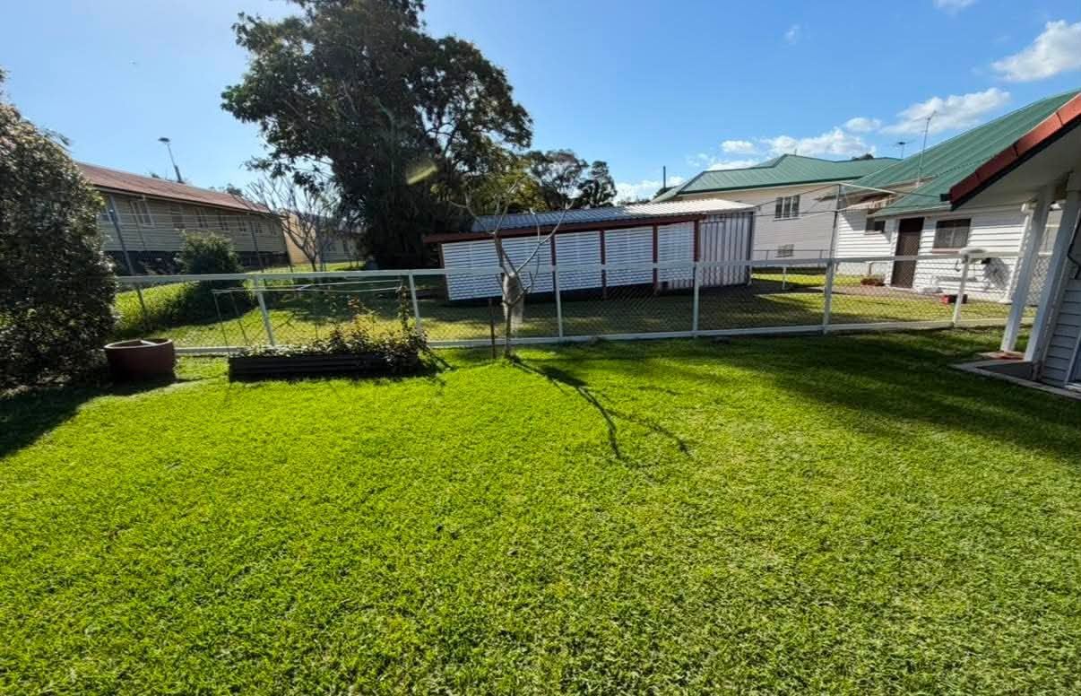
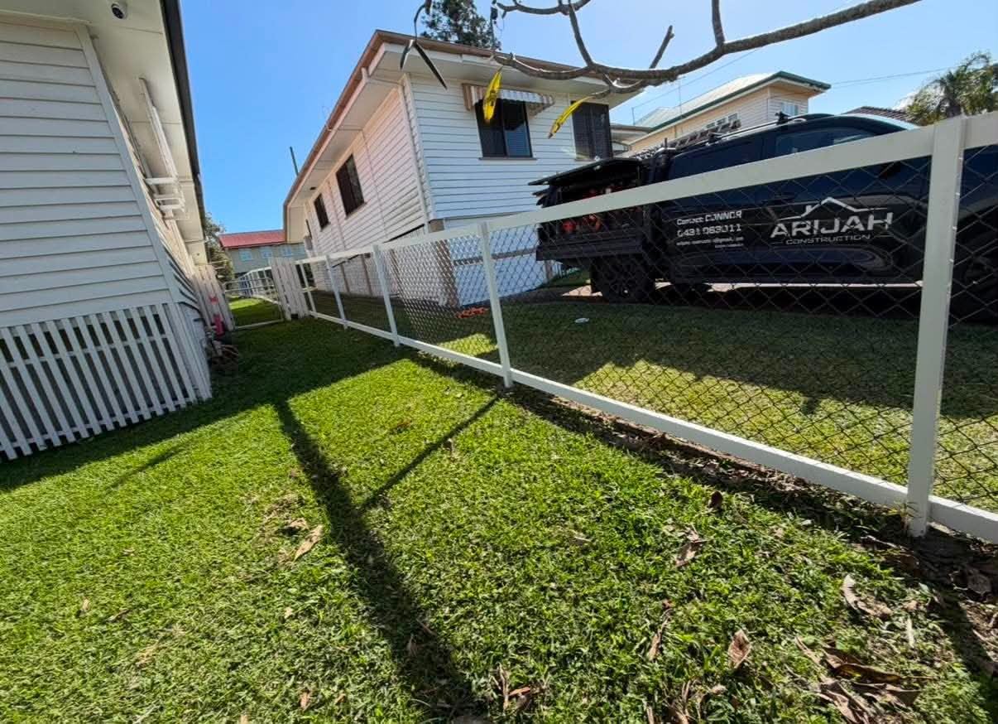
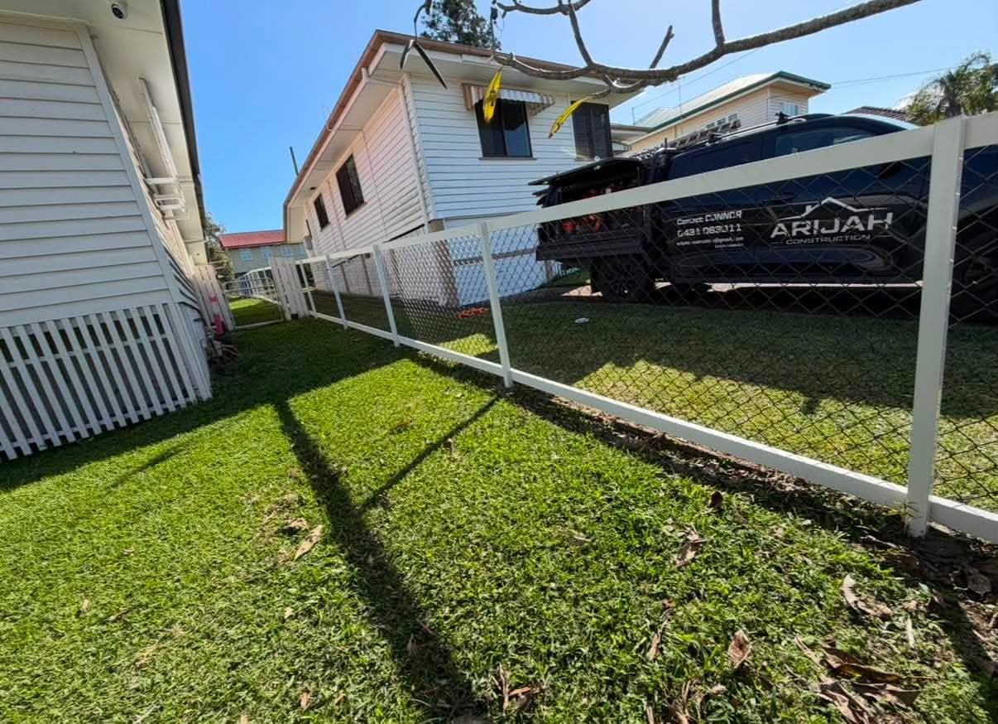
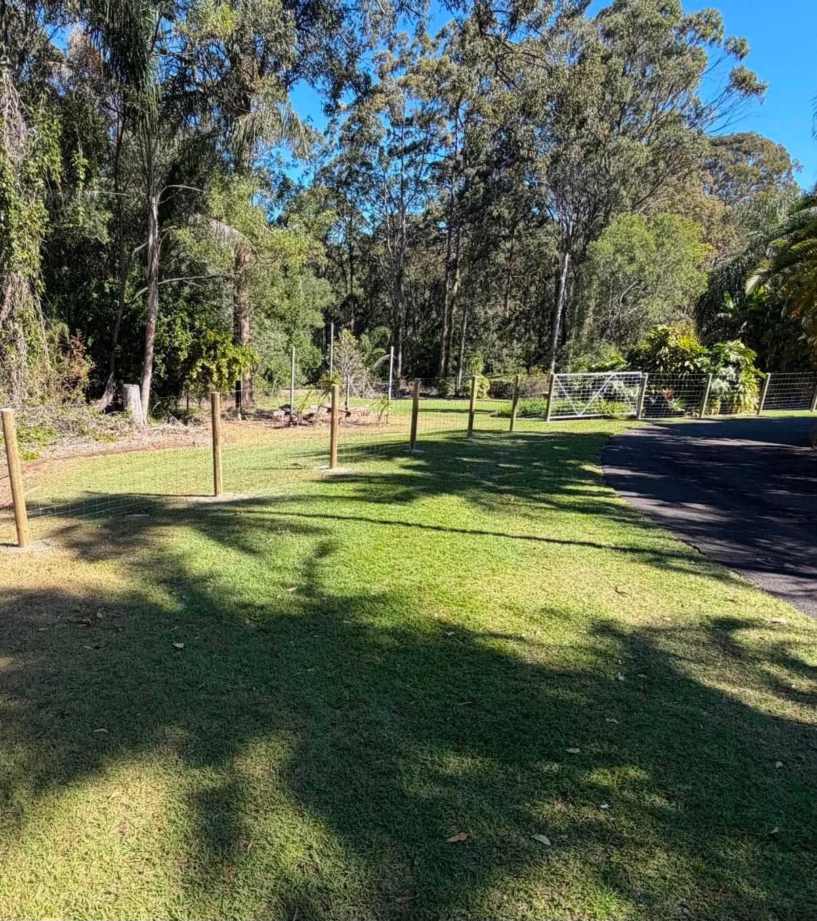
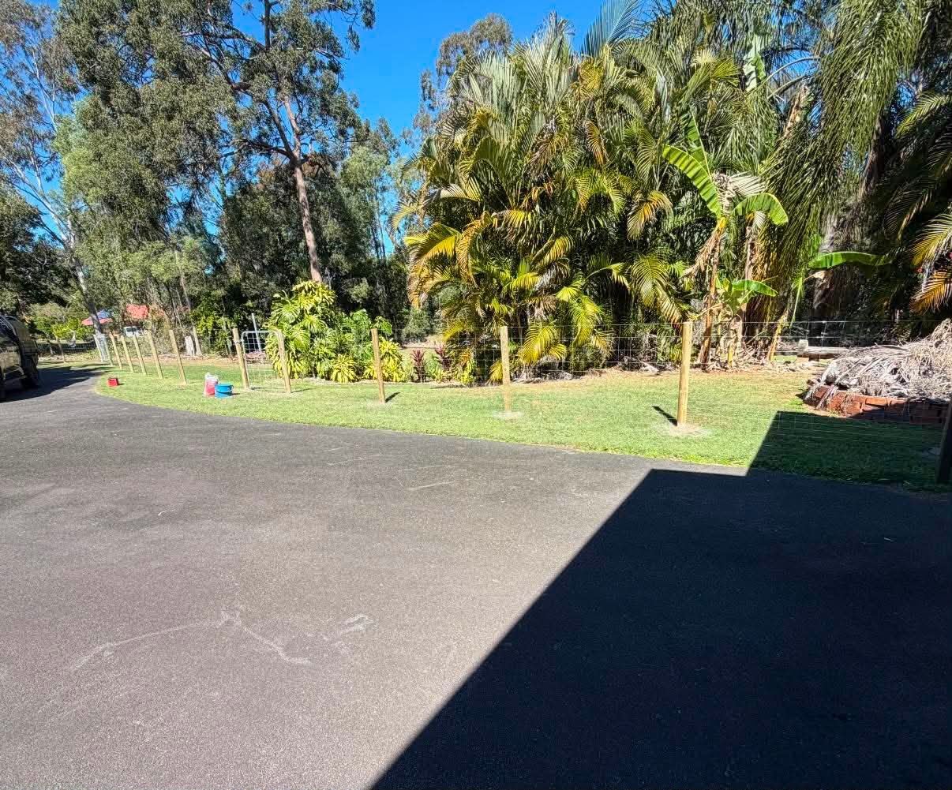
Rear elevation and open yard recorded during site planningDriveway and boundary access conditions before installationEstablished trees and lawn along the planned residential boundarySide access and existing boundary conditions beside the houseSide-yard levels documented before fencing workOpen lawn and mature trees along the boundary lineDriveway approach and vegetation near the work areaRear-yard view showing the scale of the boundary projectLong open property edge before the new boundary treatmentHouse-side access route used to plan material handlingWide lawn area and boundary alignment before installationRear property view documenting existing site conditionsLarge yard and tree line recorded for project planningFinal site-context view across the North Brisbane property

Planning a similar project?

Call Connor Blake directly or send through the details of your job.