
All projects
Patios · North Brisbane
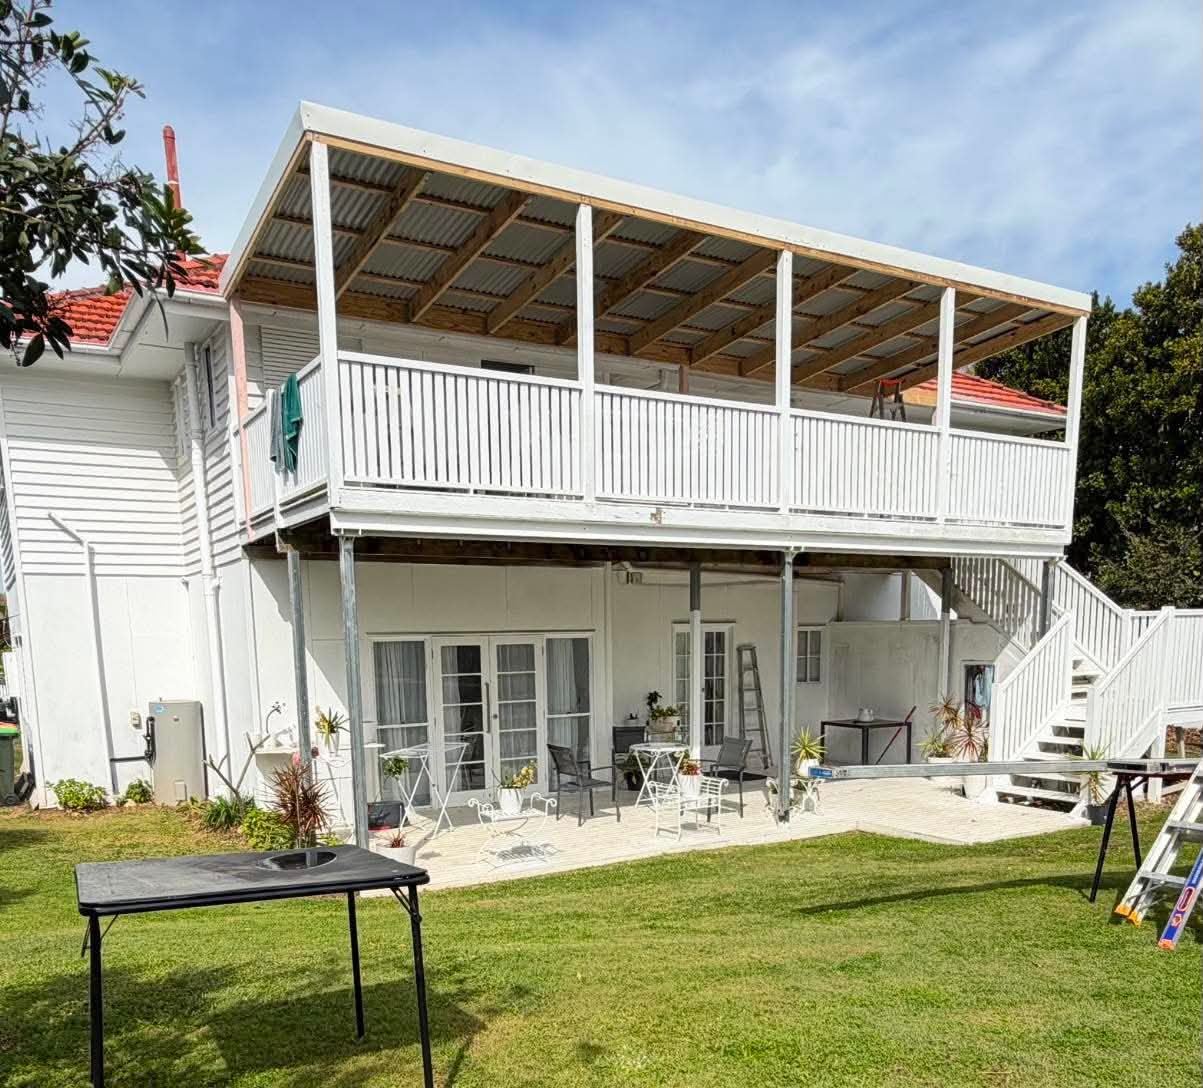
Queenslander Upper Deck & Patio Structure
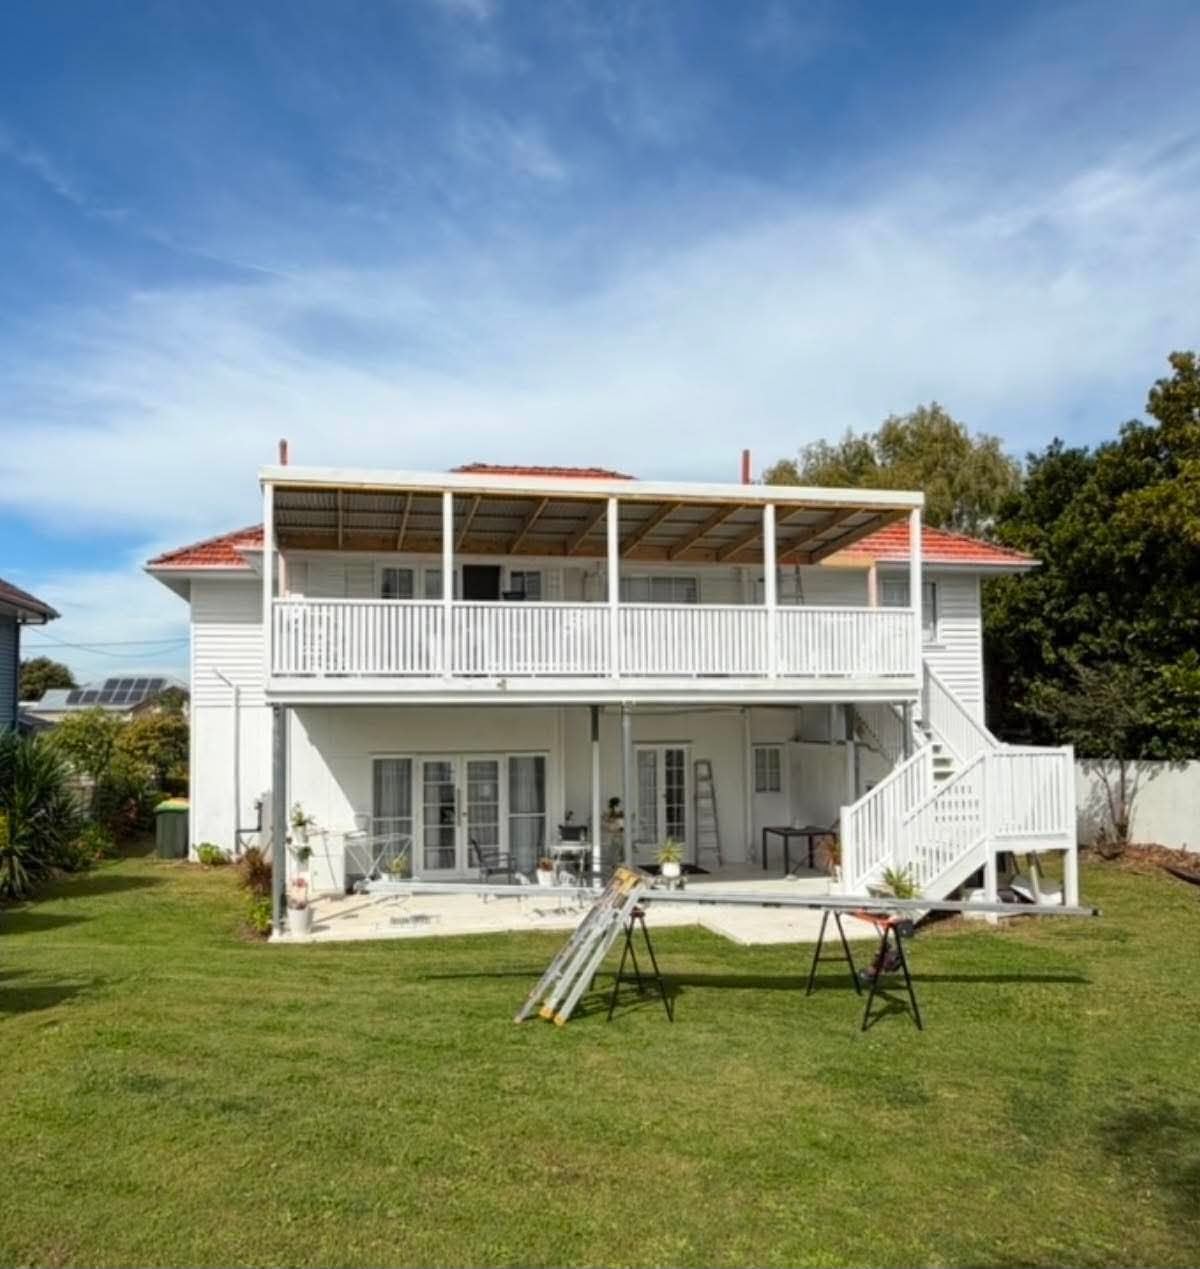
An upper-level outdoor structure added to a Queenslander-style home, combining covered space and external access.
Project highlights
- Upper-level deck
- Covered outdoor area
- External staircase
- Balustrade and framing
The brief
The work needed to respect the proportions of the existing two-storey home while creating a practical elevated outdoor area.
Our approach
The roof framing, deck edge, balustrade and stair alignment were coordinated as one composition across the rear elevation.
The outcome
The completed structure expands the home's outdoor-living capacity while remaining connected to the original building.
Project gallery
More from the job
Planning a similar project?
Call Connor Blake directly or send through the details of your job.