
All projects
Carports · North Brisbane
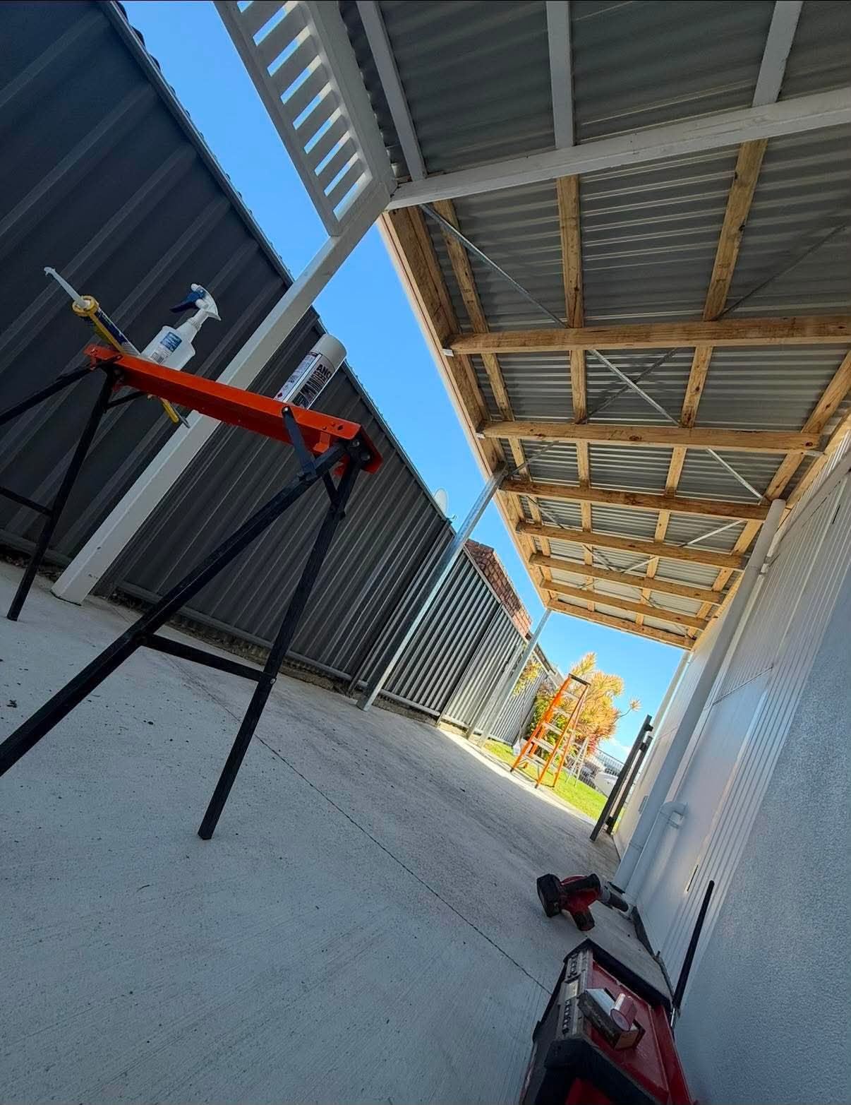
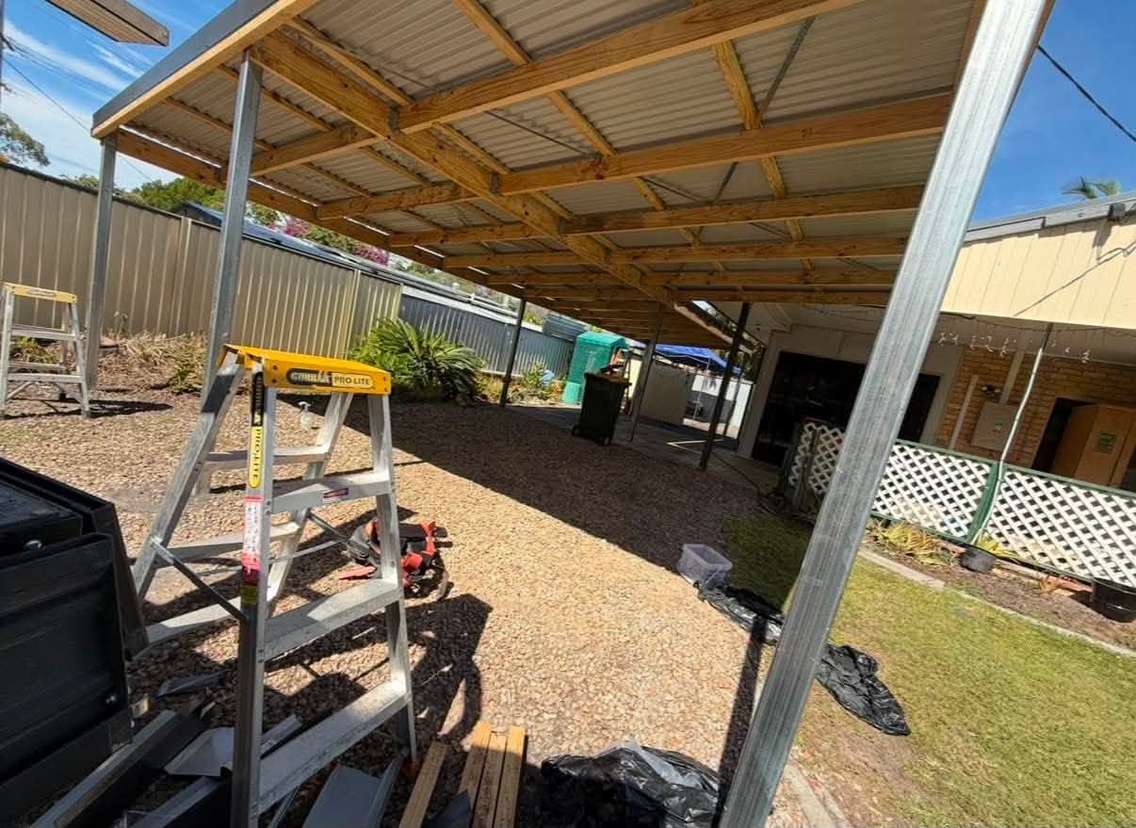
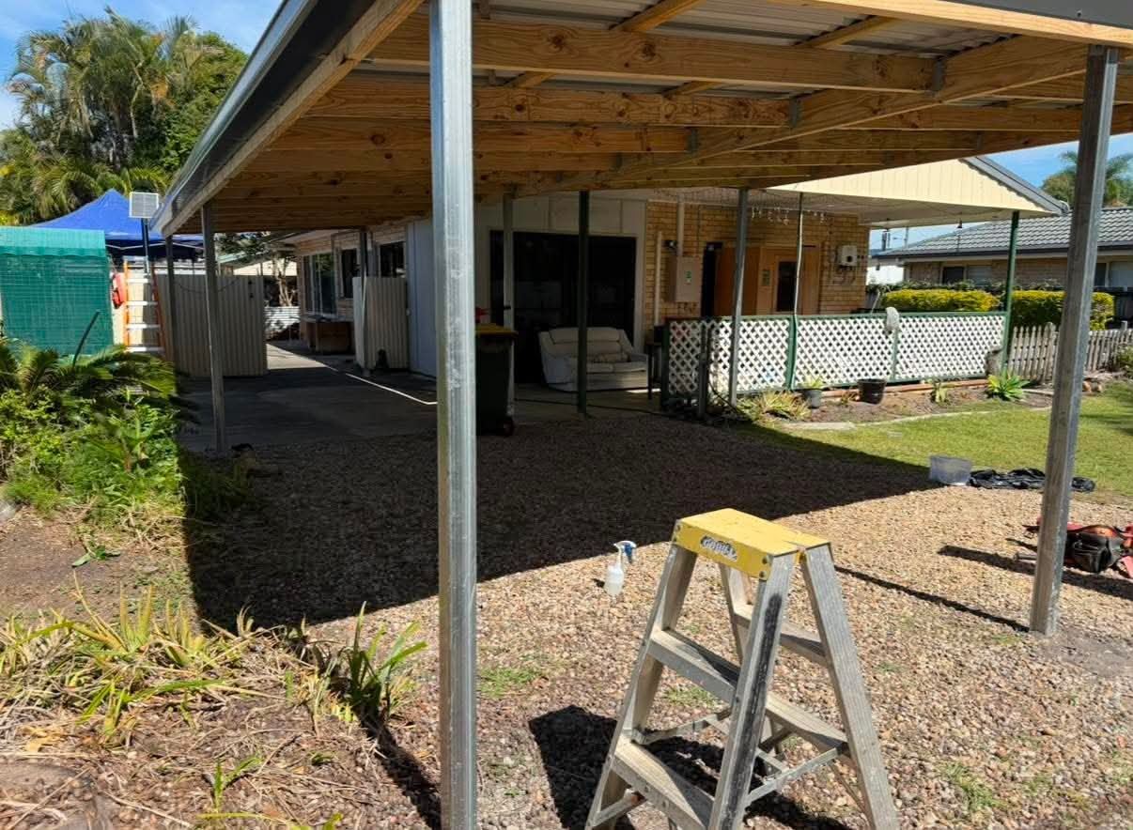
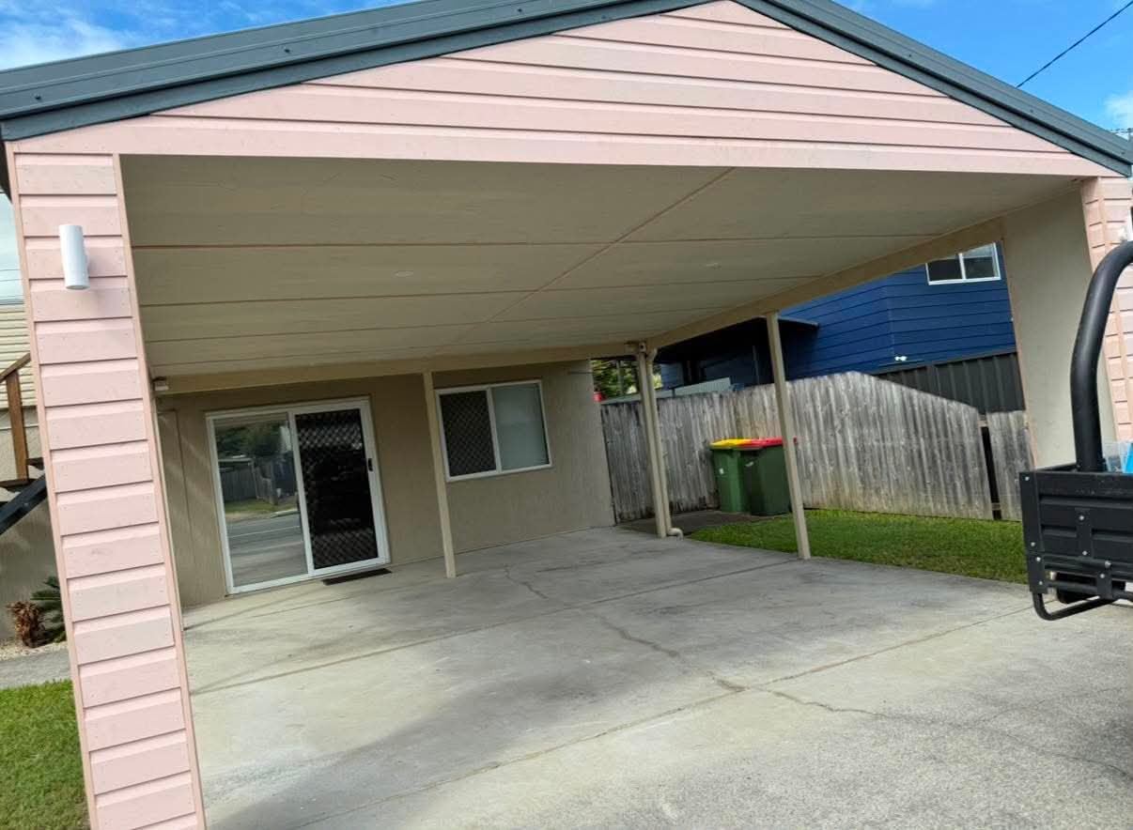
Timber-Framed Residential Carport
A practical residential carport using timber roof framing, steel posts and sheet roofing to create undercover space.
Project highlights
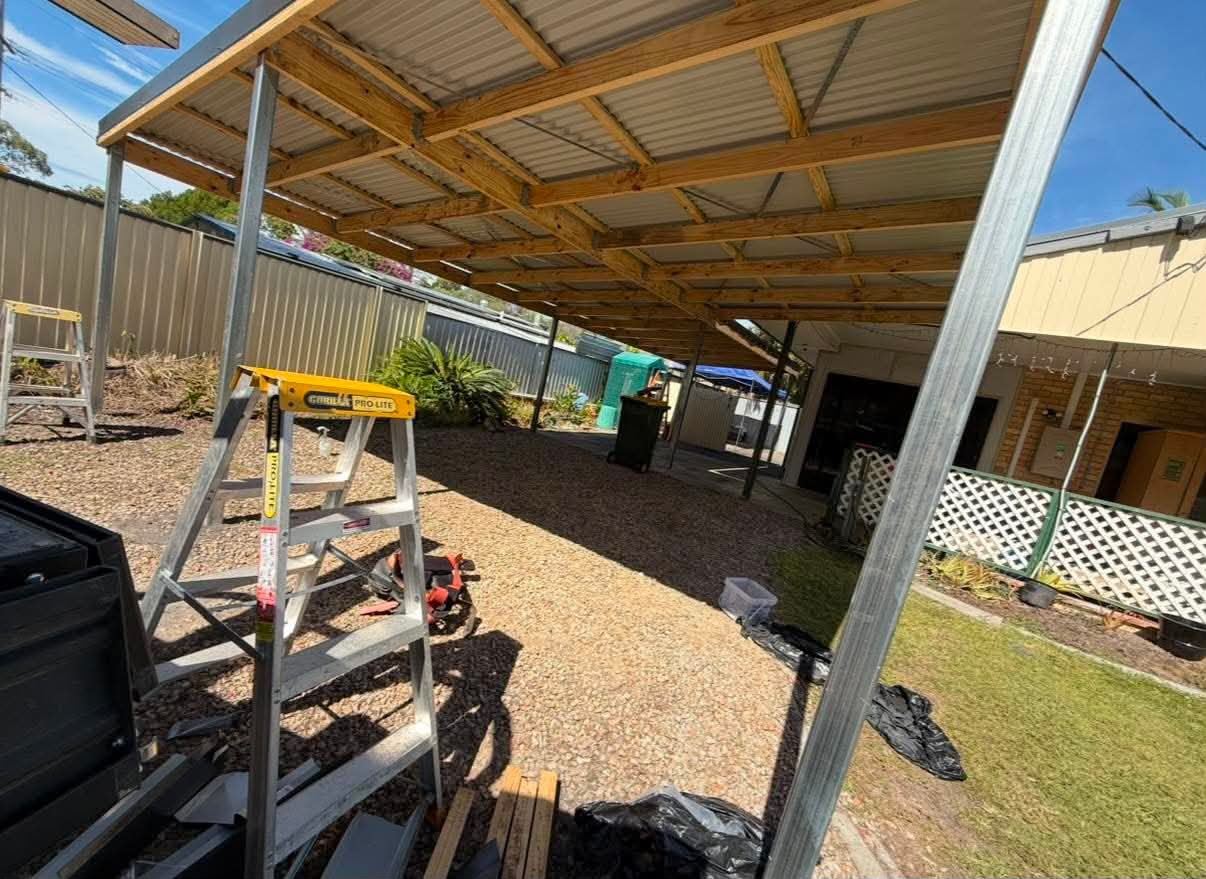
- Timber roof framing
- Steel posts
- Sheet roofing
- Residential-scale design
The brief
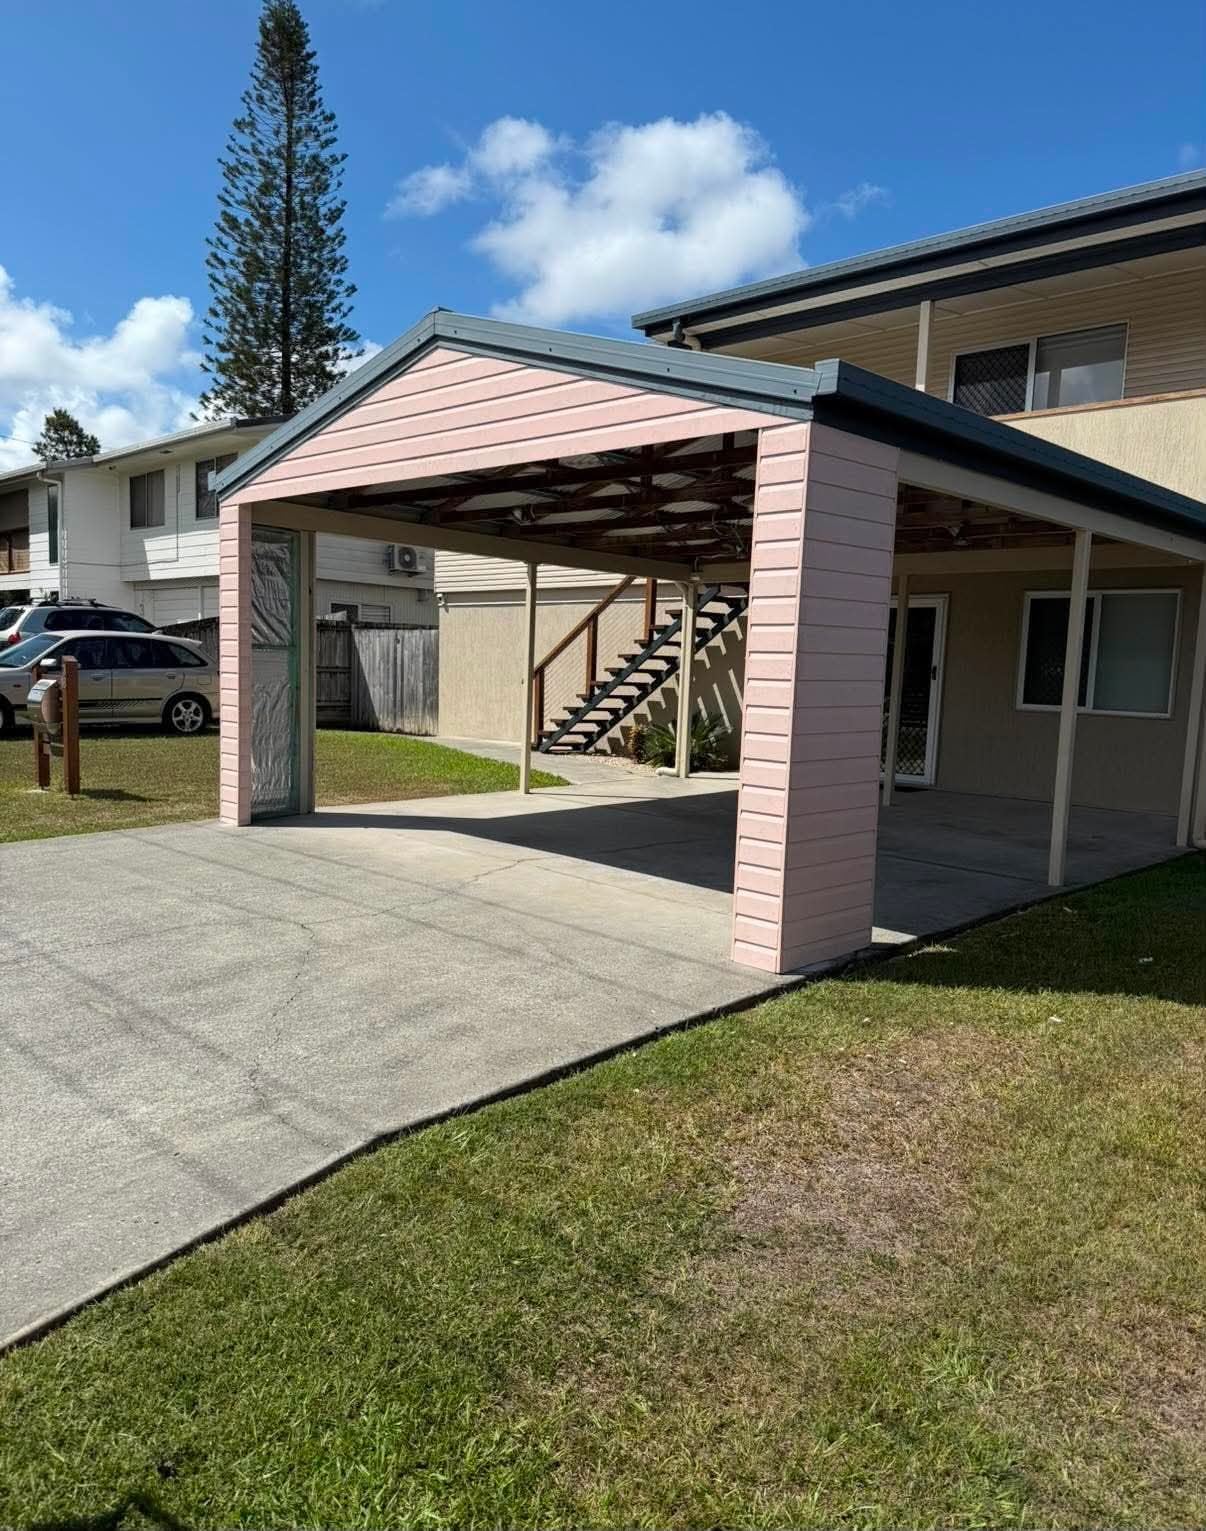
The structure needed to fit beside the existing home while keeping the covered area open and useful.
Our approach
Posts and roof framing were laid out to suit the available footprint and connect visually with the existing property.
The outcome
The completed carport provides a straightforward covered area with clear spans and durable framing.
Project gallery
More from the job
Planning a similar project?
Call Connor Blake directly or send through the details of your job.