Ground floor and interior conversions in North Brisbane
Turn underused areas into practical bedrooms, bathrooms, laundries, storage and entertainment spaces.
Overview
About interior conversions
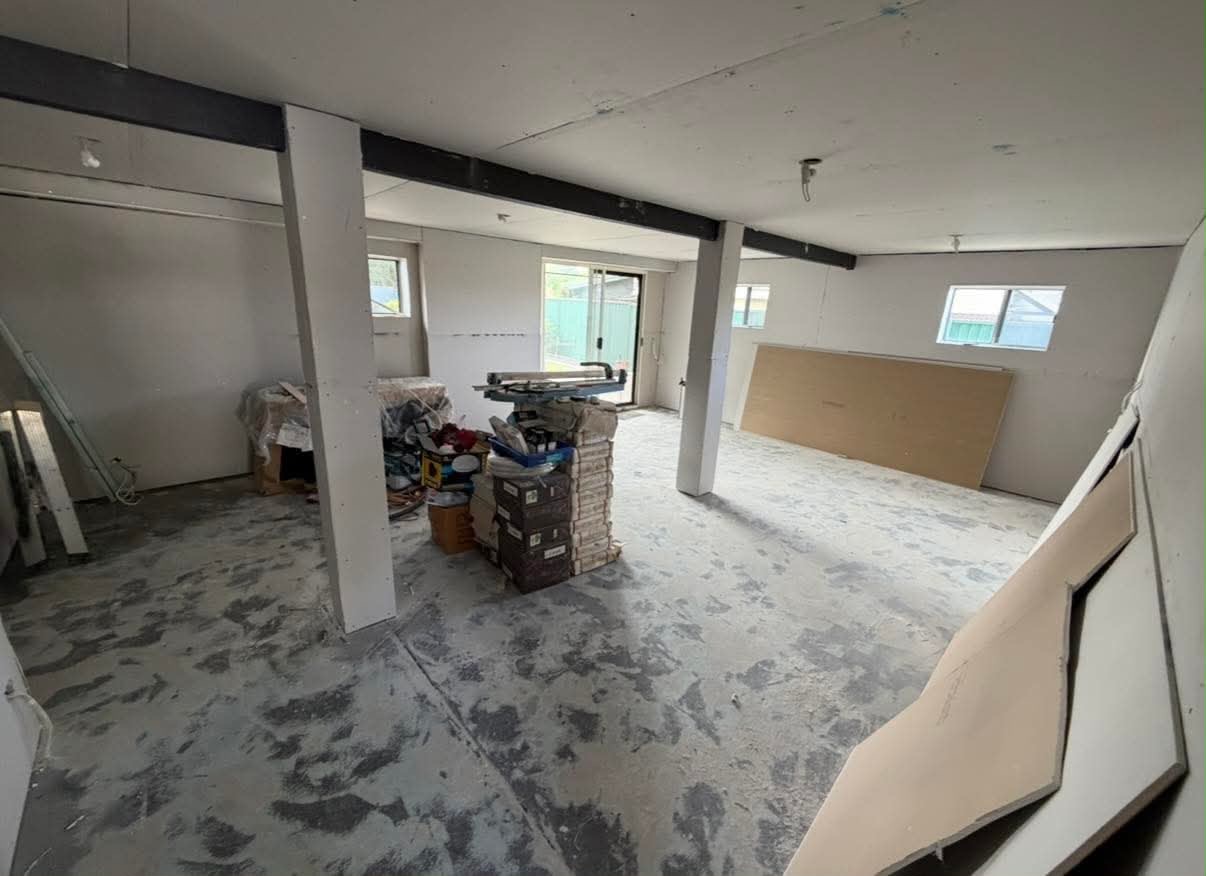
Plenty of North Brisbane homes have space underneath or out the back that is not doing much. We handle the carpentry side of converting those areas into rooms you actually use, with regulated trade work either coordinated or clearly excluded from the scope.
What we cover
- Ground floor and under house conversions
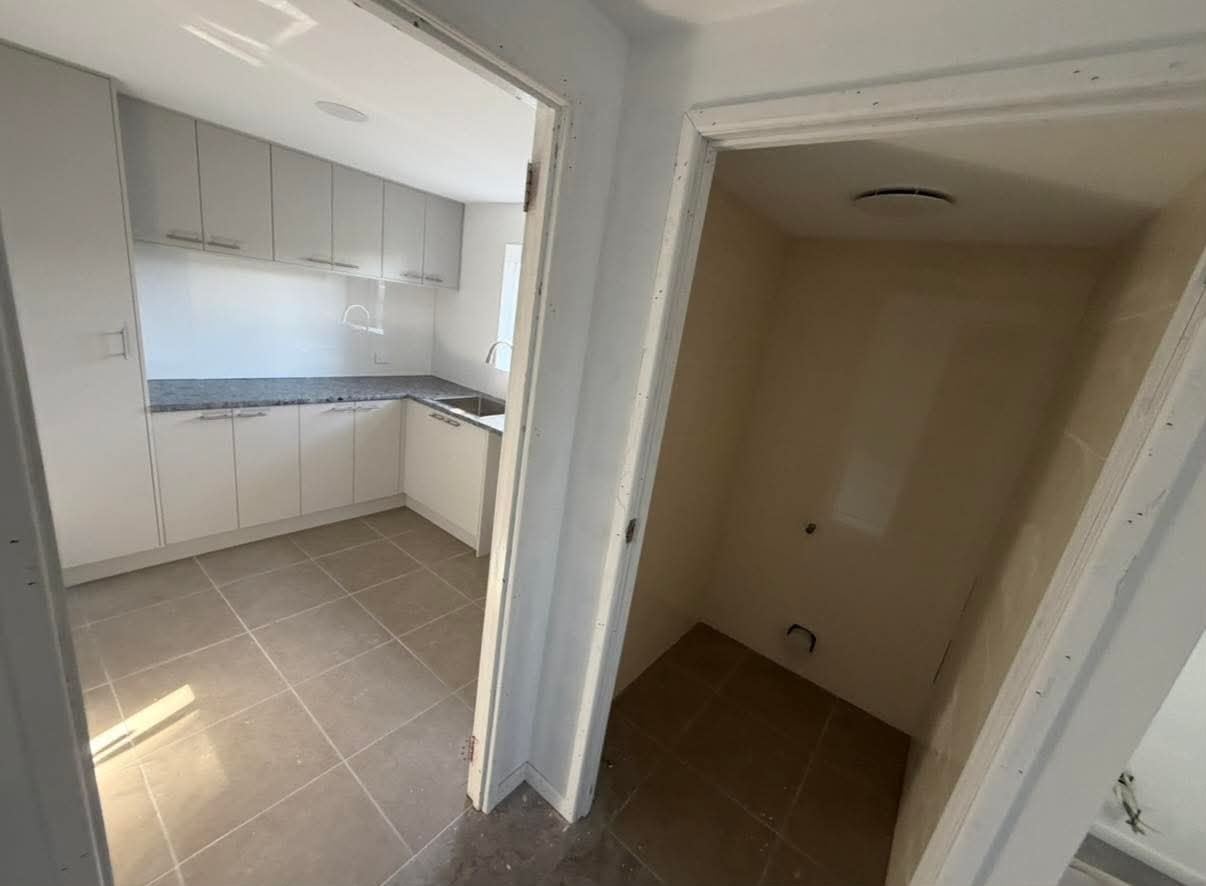
- Bedroom, bathroom, laundry and entertainment area fit-outs
- Wall and ceiling framing, door and window openings
- Under stair storage and built-in joinery
- Fix out and fit off to finish the space
Things to consider
- Layouts are set out around existing structure, head height and access rather than forced into a template.
- Ceiling heights, moisture and drainage in lower level areas need checking early, so we raise them before scope is locked in.
- Electrical, plumbing and any certification are handled by the appropriate licensed trades or excluded and noted in the quote.
Recent work
Interior Conversions projects
Answers
Interior Conversions questions
Not always. Head height, ventilation, moisture and compliance requirements all matter. We look at the space first and give you an honest read on what is realistic.
Those are regulated trades. They are either coordinated with licensed trades or clearly excluded from our scope so you know exactly what is included.